Single-story home with a covered entry, palm trees, and a landscaped front lawn.
Aerial view of a home marked by a red arrow beside a neighborhood pond.
Gardens of Woodberry community entrance sign amid palms and landscaped gardens.
Home exterior with stone accents, an attached garage, palm trees, and a front lawn.
Home exterior with a wide double garage, brick-paver driveway, palm trees, and an American flag.
Single-story stucco home with a tiled roof, palm trees, and a broad front lawn.
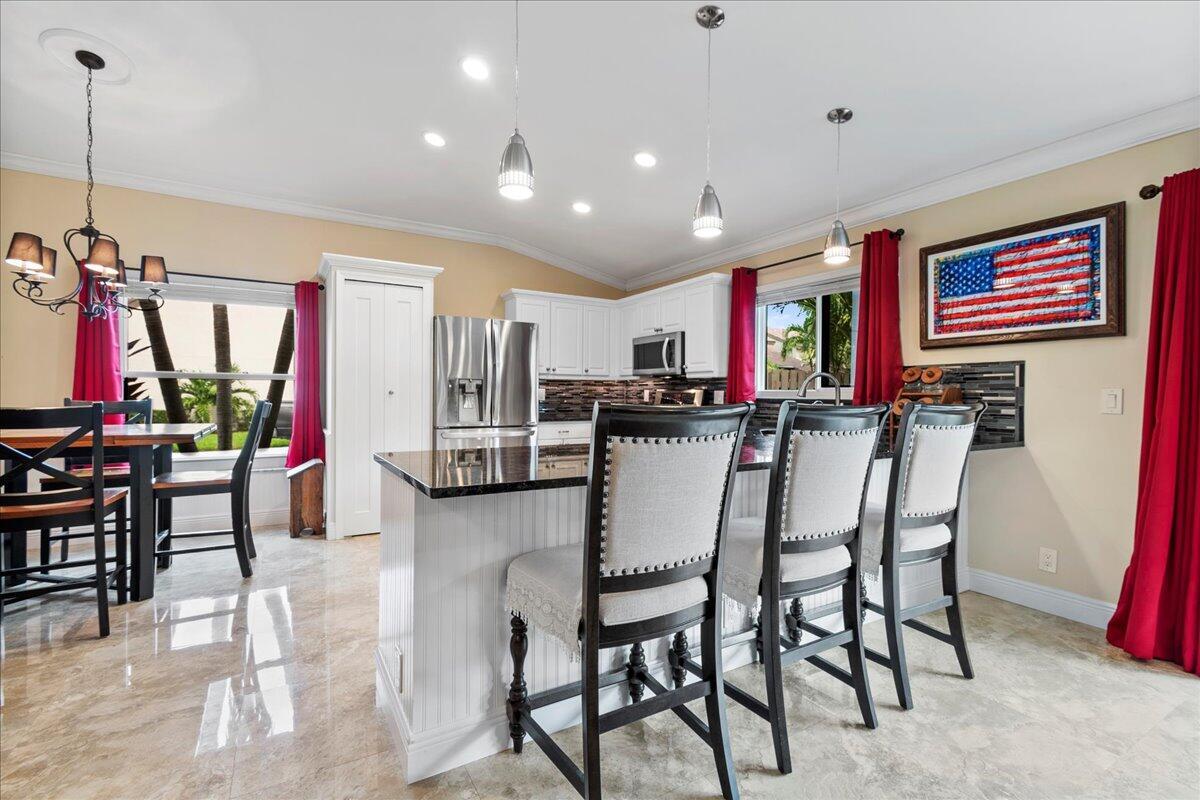
Kitchen with white cabinets, stainless steel appliances, and red curtains framing the window.
Kitchen with white cabinets, stainless steel appliances, a large island, and red-curtained windows.
Open-plan kitchen with white cabinetry and black island beside a furnished dining area.
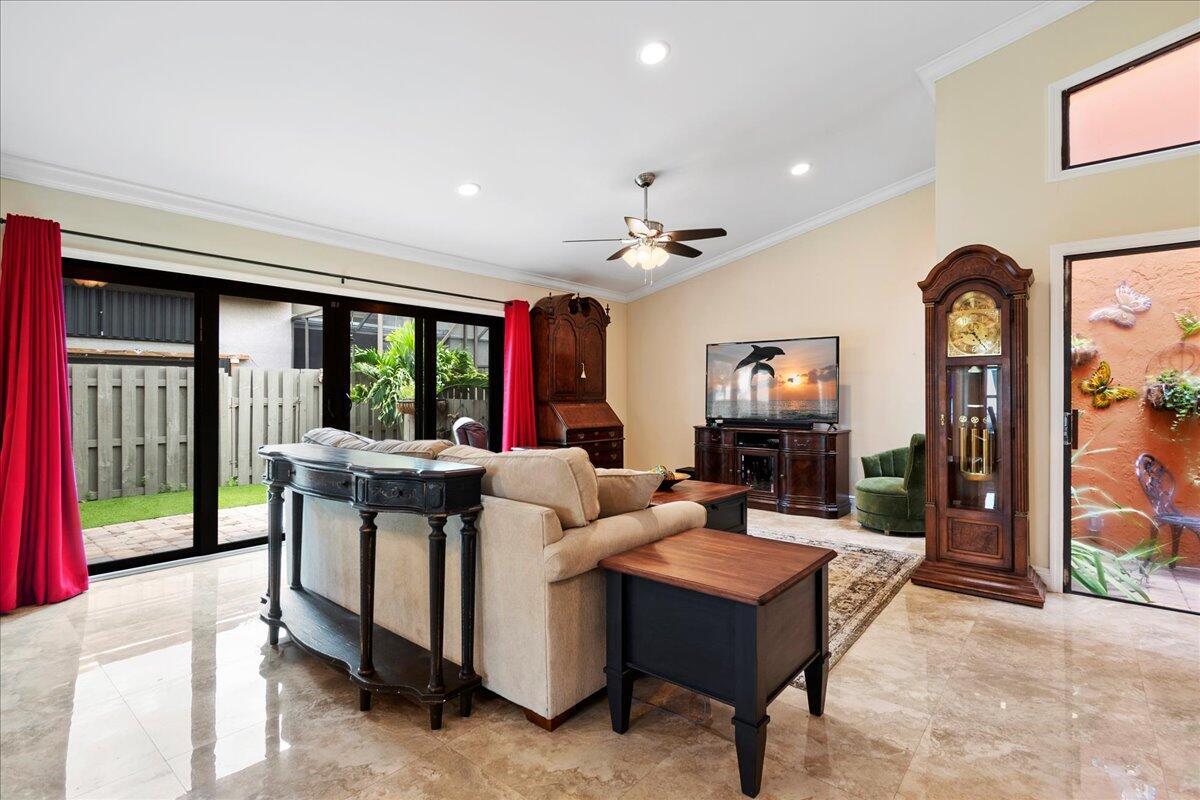
Furnished living room with a beige sofa, red curtains, and sliding doors to a fenced patio.
Dining room with a dark wood table, upholstered chairs, and windows overlooking a planted courtyard.
Dining room with a dark wood table, upholstered chairs, and a large display cabinet.
Open-plan dining and living room with a dark wood table, light sofa, and sliding glass doors.
Open-plan living room with a high ceiling, leather chairs, and dining area beside the kitchen.
Living room with a beige sectional, dark wood furniture, and sliding glass doors to a fenced patio.
Dining room with a wooden table, black chairs, rustic hutch, and red curtains framing a large window.
Backyard patio with a wooden pergola, red-cushioned seating, pavers, and a green lawn.
Backyard patio beneath a wood pergola, with red-cushioned seating beside a paved area and lawn.
Home library with dark built-in shelves, patterned armchairs, and a glass-top wooden table.
Bathroom with a dark wood vanity, marble countertop, and white plank walls.
Walk-in shower with tan tile, mosaic accent strip, and clear glass enclosure.
Bedroom with a brass four-poster bed, floral bedding, and mauve curtains framing the window.
Furnished bedroom with pale green bedding, mirrored closet doors, and a window overlooking palm trees.
Bedroom with pale green bedding, white dressers, and a carved wood chest on a red patterned rug.
Bathroom with a white soaking tub, beige stone tile, and dark wood vanity.
Bathroom with a built-in soaking tub, black stone surround, and tan tile walls.
Outdoor pool with turquoise water, brick-paver deck, lounge chairs, and a thatched shade hut.
Laundry room with white washer and dryer beneath upper cabinets.
Outdoor community pool with blue lounge chairs, a thatched cabana, and tropical landscaping.
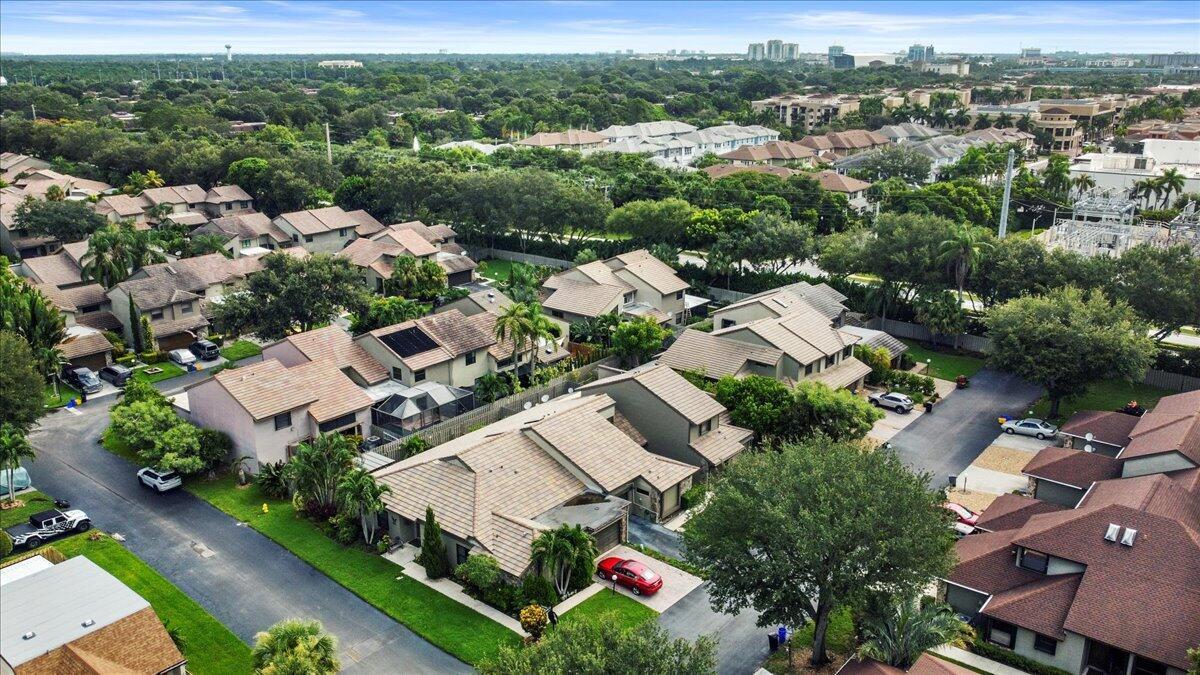
Single-story home with a light tile roof and green lawn, viewed from above among neighboring houses.
Aerial view of a leafy residential neighborhood with tile-roof homes and distant buildings.
Aerial view of 5045 Sesame Street, marked by a red arrow, near a neighborhood pond.
Aerial view of homes around a landscaped pond with a fountain.
SEE ALL PHOTOS
Single-story home with a covered entry, palm trees, and a landscaped front lawn.
Aerial view of a home marked by a red arrow beside a neighborhood pond.
Gardens of Woodberry community entrance sign amid palms and landscaped gardens.
Home exterior with stone accents, an attached garage, palm trees, and a front lawn.
Home exterior with a wide double garage, brick-paver driveway, palm trees, and an American flag.
Single-story stucco home with a tiled roof, palm trees, and a broad front lawn.
Kitchen with white cabinets, stainless steel appliances, and red curtains framing the window.
Kitchen with white cabinets, stainless steel appliances, a large island, and red-curtained windows.
Open-plan kitchen with white cabinetry and black island beside a furnished dining area.
Furnished living room with a beige sofa, red curtains, and sliding doors to a fenced patio.
Dining room with a dark wood table, upholstered chairs, and windows overlooking a planted courtyard.
Dining room with a dark wood table, upholstered chairs, and a large display cabinet.
Open-plan dining and living room with a dark wood table, light sofa, and sliding glass doors.
Open-plan living room with a high ceiling, leather chairs, and dining area beside the kitchen.
Living room with a beige sectional, dark wood furniture, and sliding glass doors to a fenced patio.
Dining room with a wooden table, black chairs, rustic hutch, and red curtains framing a large window.
Backyard patio with a wooden pergola, red-cushioned seating, pavers, and a green lawn.
Backyard patio beneath a wood pergola, with red-cushioned seating beside a paved area and lawn.
Home library with dark built-in shelves, patterned armchairs, and a glass-top wooden table.
Bathroom with a dark wood vanity, marble countertop, and white plank walls.
Walk-in shower with tan tile, mosaic accent strip, and clear glass enclosure.
Bedroom with a brass four-poster bed, floral bedding, and mauve curtains framing the window.
Furnished bedroom with pale green bedding, mirrored closet doors, and a window overlooking palm trees.
Bedroom with pale green bedding, white dressers, and a carved wood chest on a red patterned rug.
Bathroom with a white soaking tub, beige stone tile, and dark wood vanity.
Bathroom with a built-in soaking tub, black stone surround, and tan tile walls.
Outdoor pool with turquoise water, brick-paver deck, lounge chairs, and a thatched shade hut.
Laundry room with white washer and dryer beneath upper cabinets.
Outdoor community pool with blue lounge chairs, a thatched cabana, and tropical landscaping.
Single-story home with a light tile roof and green lawn, viewed from above among neighboring houses.
Aerial view of a leafy residential neighborhood with tile-roof homes and distant buildings.
Aerial view of 5045 Sesame Street, marked by a red arrow, near a neighborhood pond.
Aerial view of homes around a landscaped pond with a fountain.
Sold

5045 Sesame Street

5045 Sesame Street, Palm Beach Gardens, FL 33418

$475,000
Nestled within the highly desirable Gardens of Woodberry community in Palm Beach Gardens, this exquisite single-level residence offers a coveted blend of luxury and comfort. Boasting three bedrooms and two bathrooms, this unit presents an inviting open-concept floor plan accentuated by vaulted ceilings in the main living space. Elegance meets functionality with a series of thoughtful upgrades, including impact glass for enhanced peace of mind. The heart of the home lies in its expansive eat-in kitchen, complemented by a generously sized breakfast bar that seamlessly connects to the main living area. This design encourages effortless entertaining and creates a space where family and friends can gather. The outdoor space has a covered pergola and artificial grass making the space inviting

3
beds

2
baths

1,634 Sq.Ft. LIVING AREA

5,337 Sq.Ft. lot

Zack Schmidt

Zack Schmidt

Maximilian Olivier

Maximilian Olivier

Features & Amenities

Interior

  • total bedrooms3
  • Total bathrooms2
  • full bathrooms2
  • Flooring Tile
  • APPLIANCES Dryer, Dishwasher, Electric Range, Disposal, Refrigerator, Washer/Dryer, Washer
  • other interior Features Entrance Foyer, Eat-in Kitchen, High Ceilings, Jetted Tub, Living/Dining Room, Pantry, Atrium, Attic

Area & Lot

  • Status Sold
  • Date Sold December 19, 2023
  • Living Area1,634 Sq.Ft.
  • Total Area2,040 Sq.Ft.
  • Lot Area5,337 Sq.Ft.
  • MLS® IDR10912866
  • TypeTownhouse
  • YEAR BUILT1987
  • View DescriptionOther, Water

Exterior

  • STORIES1
  • Garage Space2.0
  • water SourcePublic
  • utilitiesSewer Available, Water Available
  • PoolNone, Association, Community
  • roofConcrete
  • lot features1/4 Acre
  • parkingAttached, Garage, Two or More Spaces, Garage Door Opener
  • HEAT TYPECentral, Electric
  • AIR CONDITIONINGCentral Air, Ceiling Fan(s), Electric
  • sewerPublic Sewer
  • HOA AmenitiesClubhouse, Pool, Tennis Court(s)
  • other exterior FeaturesFence, Patio

Financial

  • Sales Price$475,000
  • Real Estate Tax $2,898/yr
  • HOA $150/mo
View Virtual Tour

Work With Us

We pride ourselves in providing personalized solutions that bring our clients closer to their dream properties and enhance their long-term wealth. Contact us today to find out how we can be of assistance to you!

Follow Us on Instagram