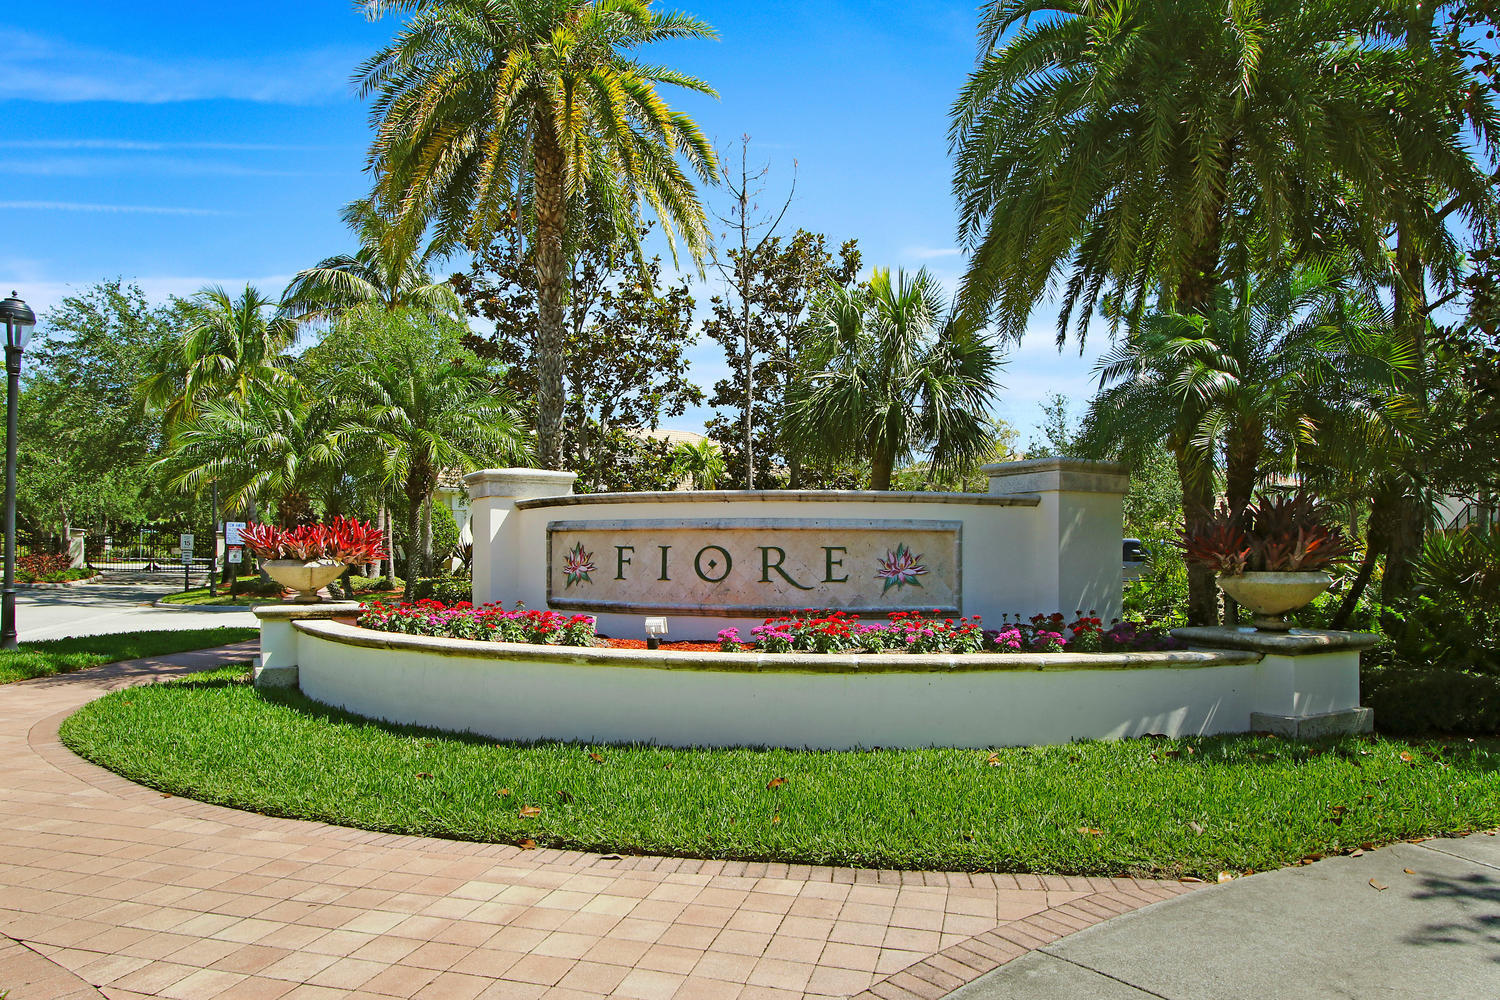
Fiore community entrance sign amid palm trees and flowering landscaping.
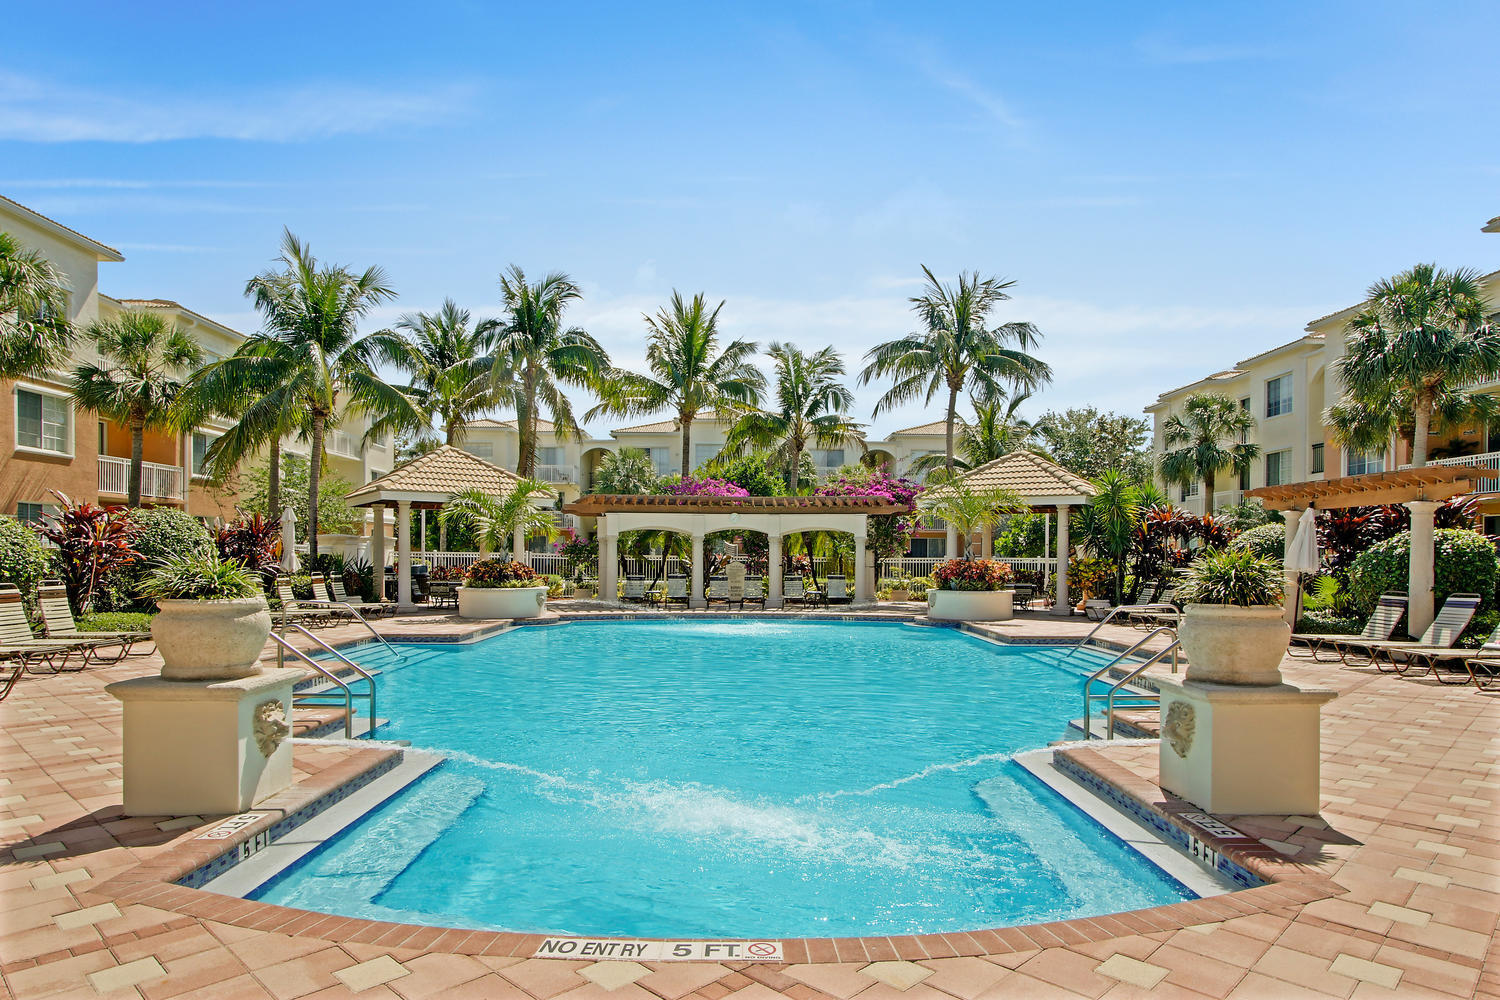
Community pool with palm trees, tiled deck, lounge chairs, and residences in the background.
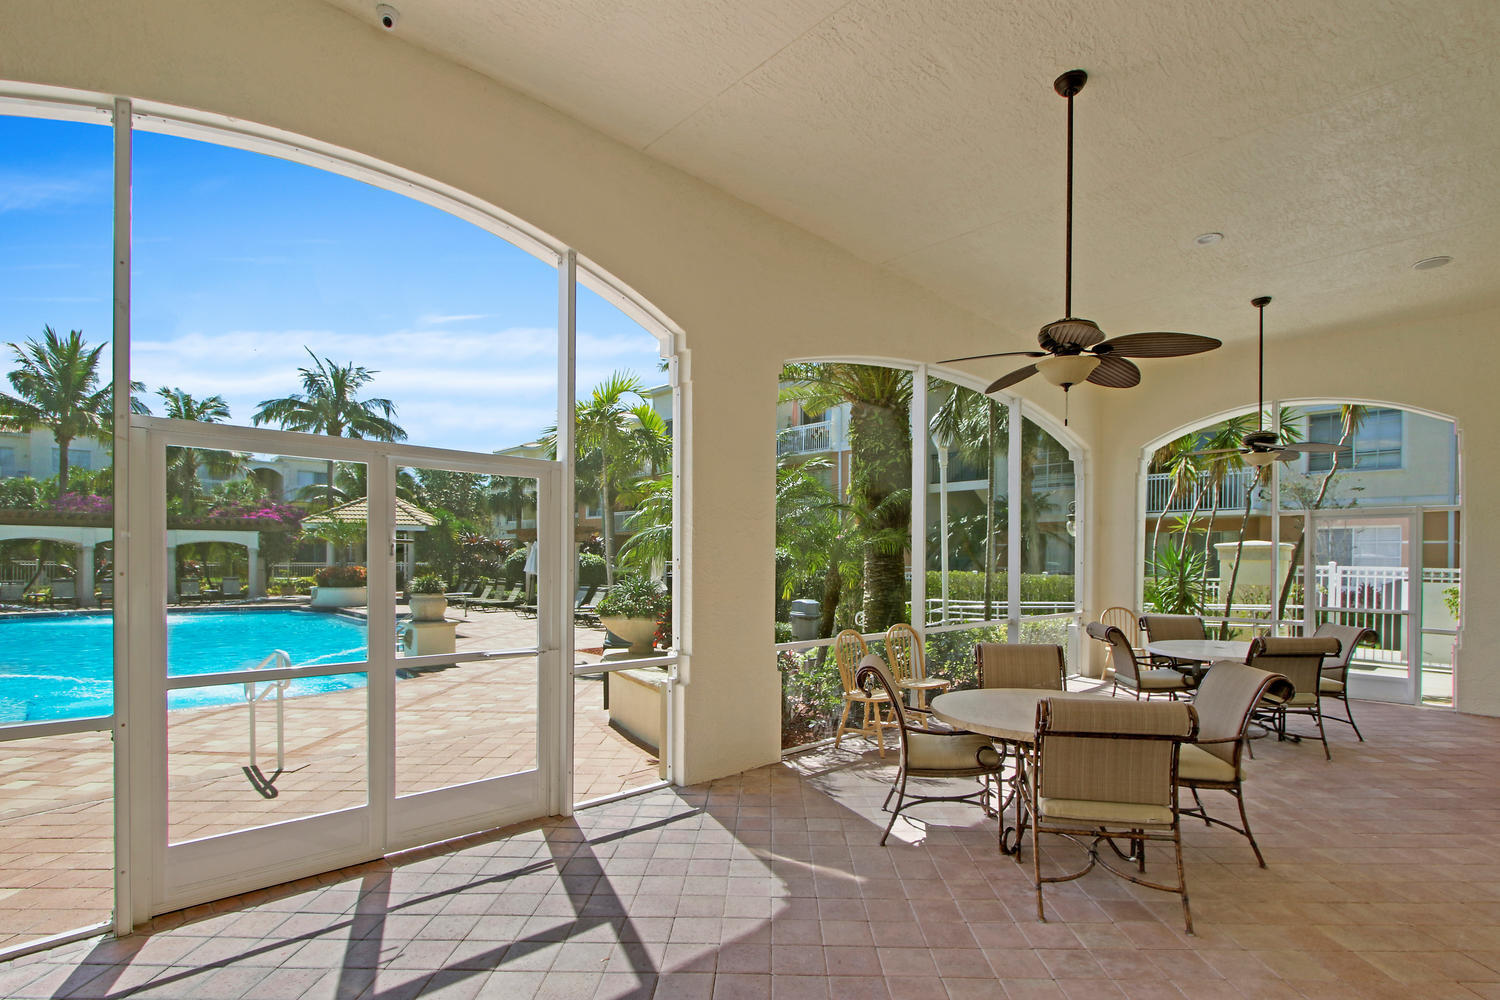
Screened patio with outdoor dining furniture overlooking a swimming pool and palm trees.
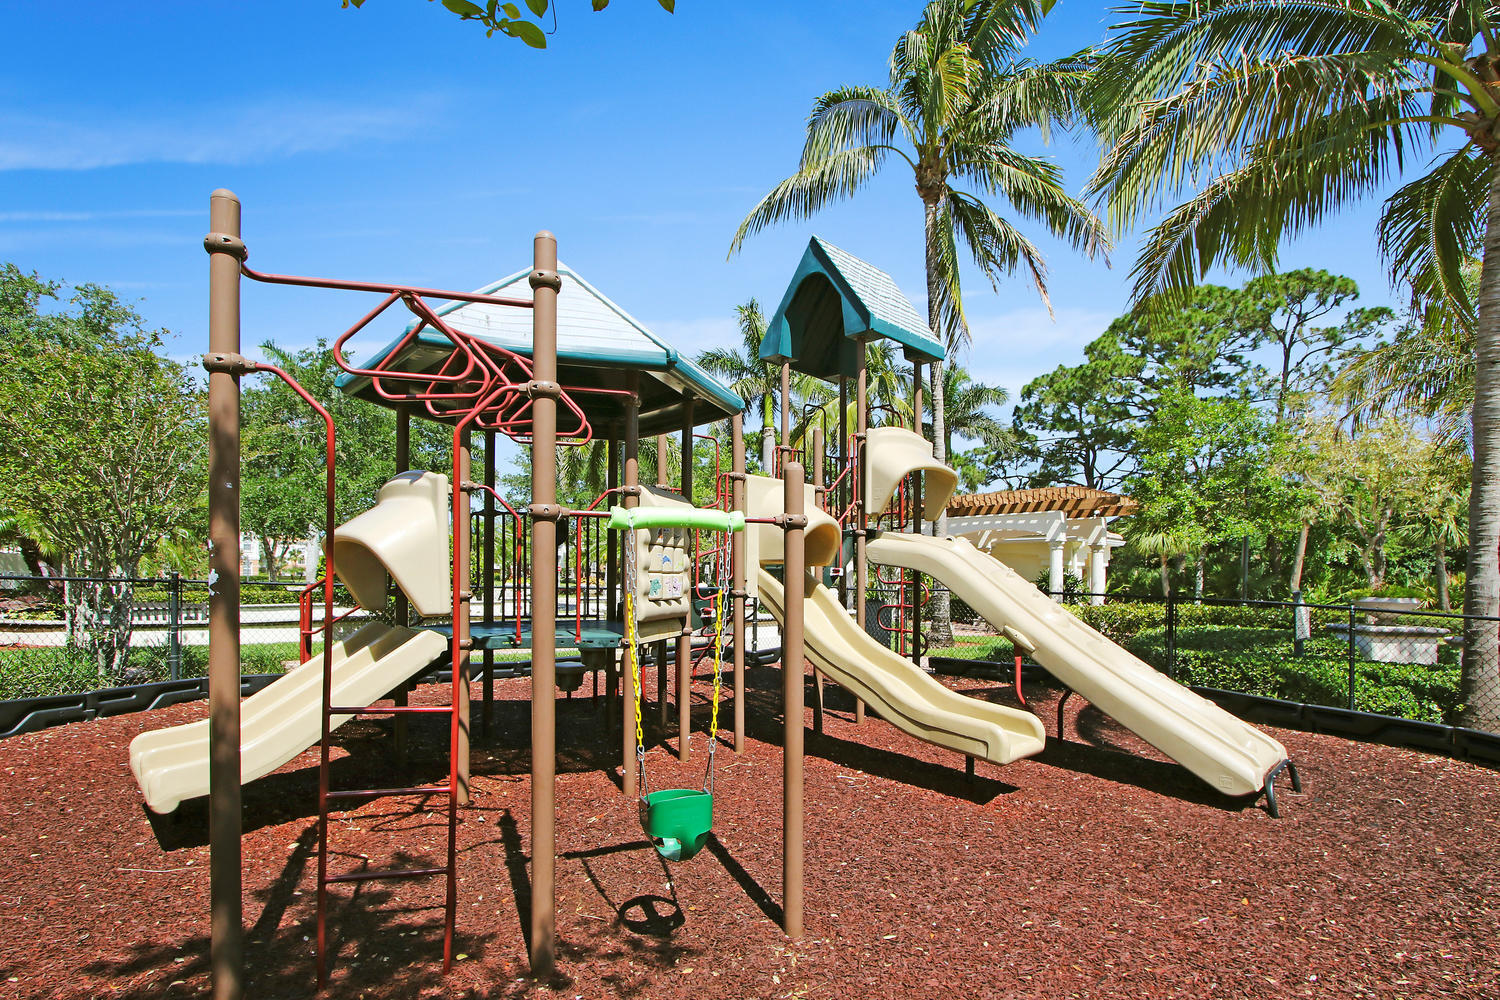
Community playground with several slides and a toddler swing beneath palm trees.
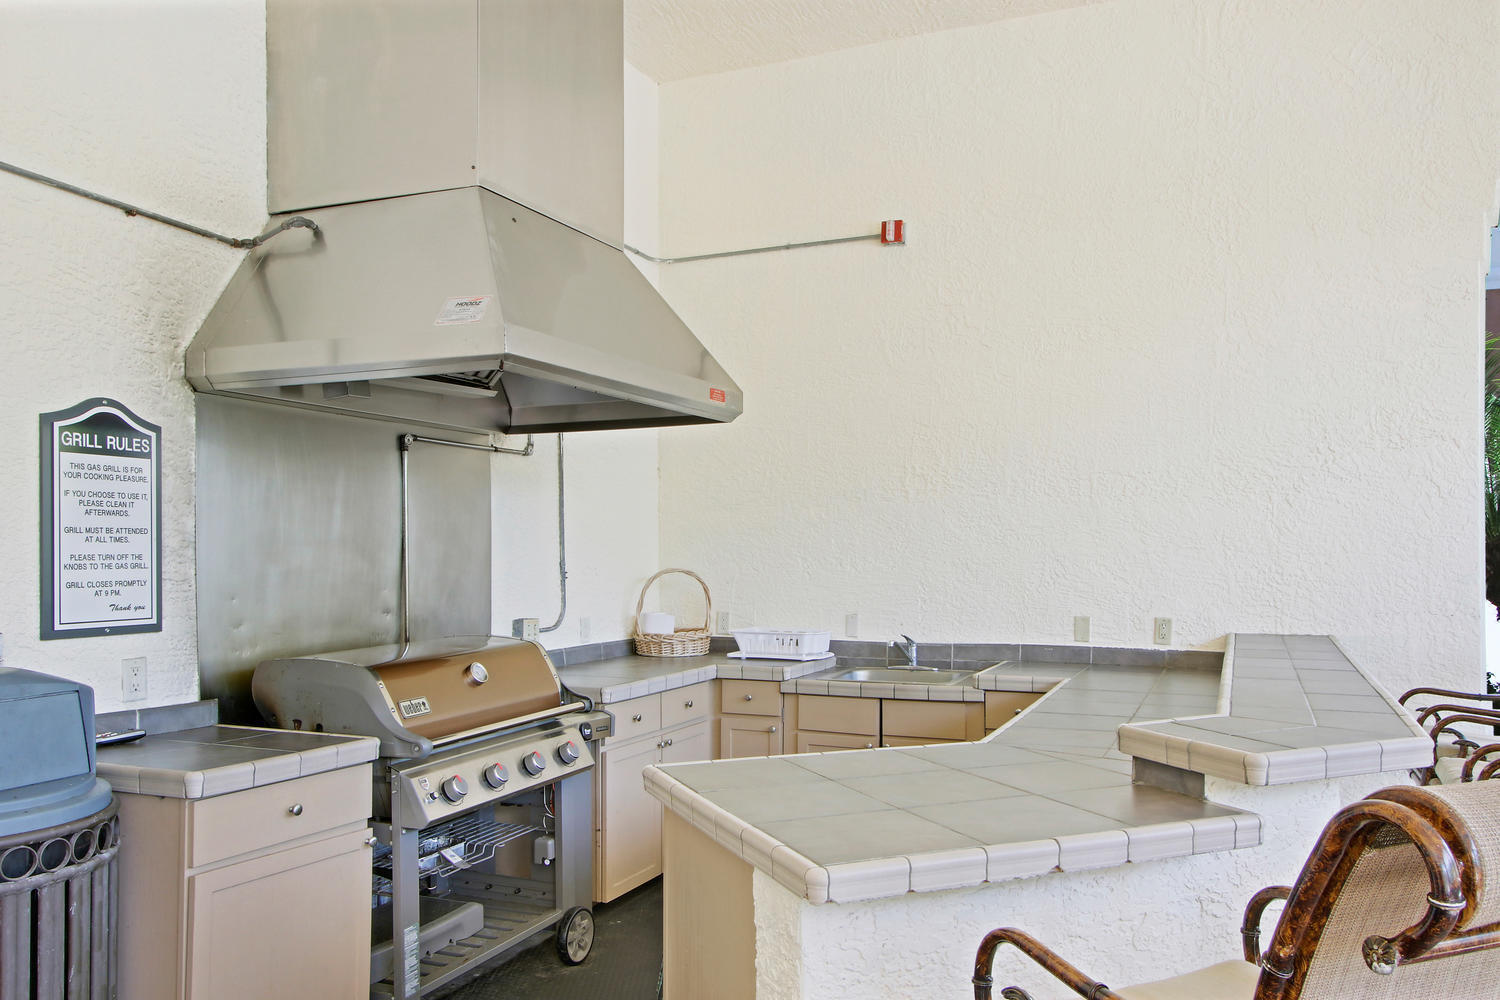
Outdoor kitchen with stainless-steel grill, large exhaust hood, tiled counters, and raised serving bar.
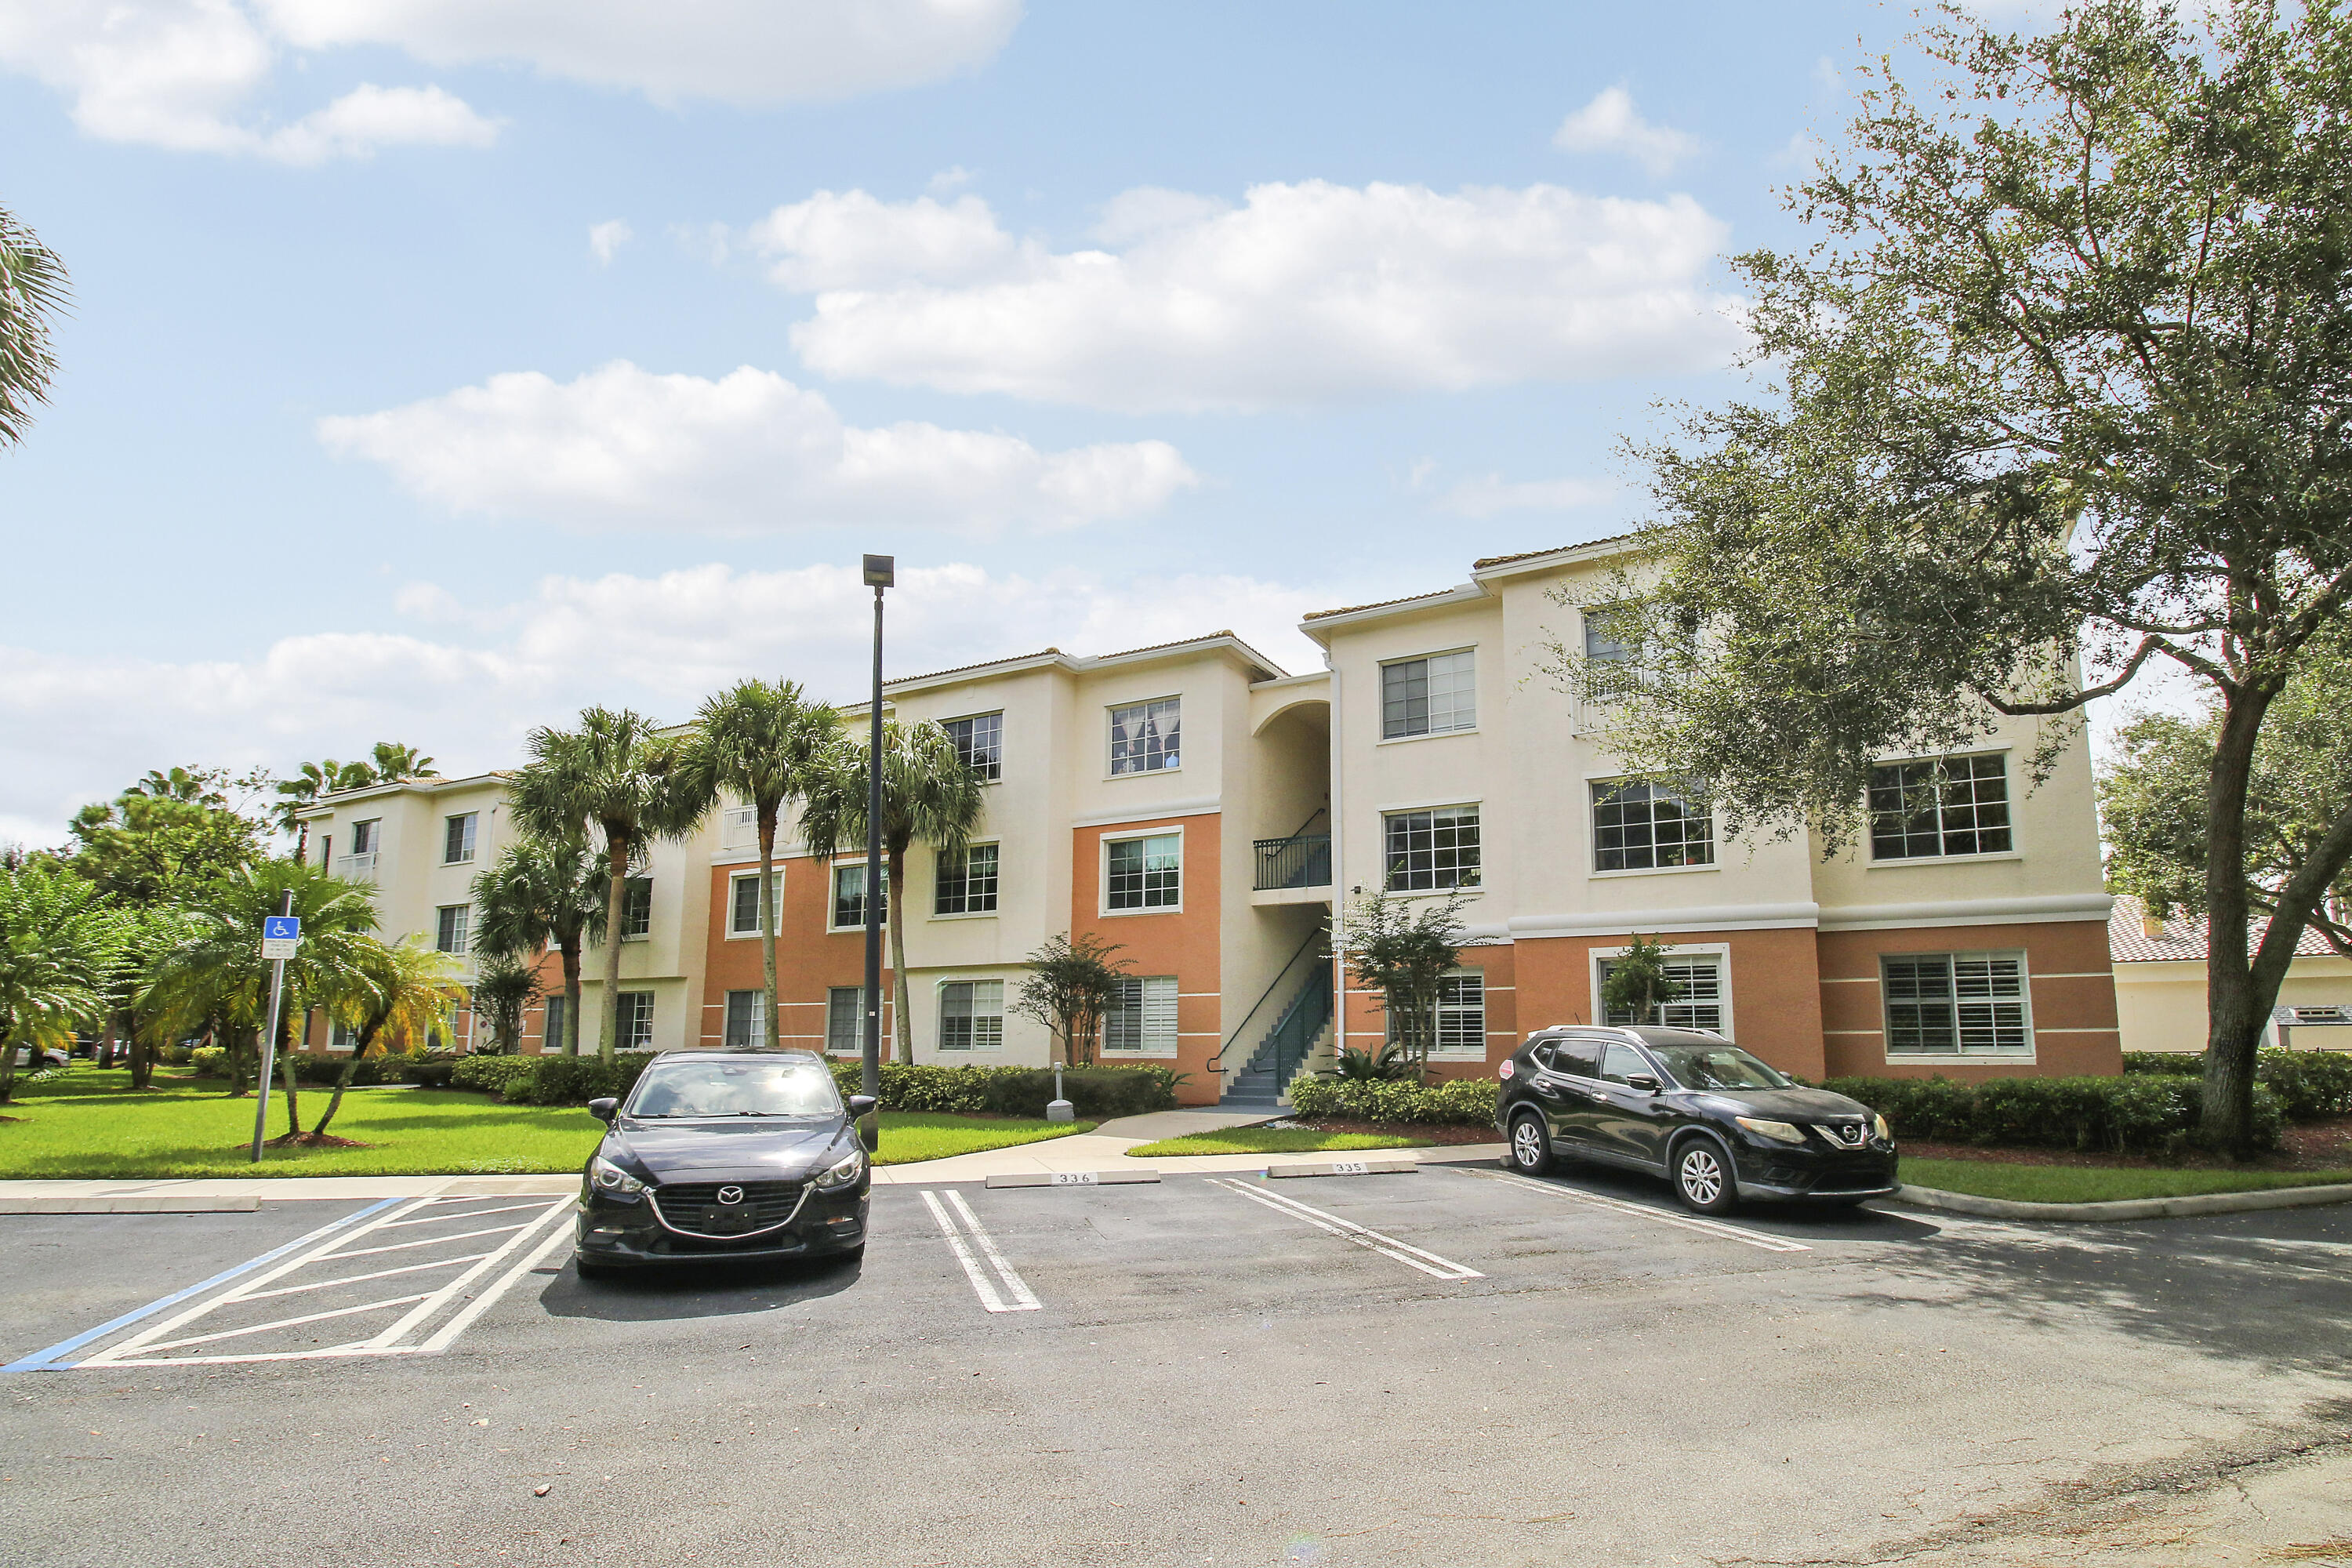
Three-story condominium with cream and terracotta stucco, palm trees, and a parking area in front.
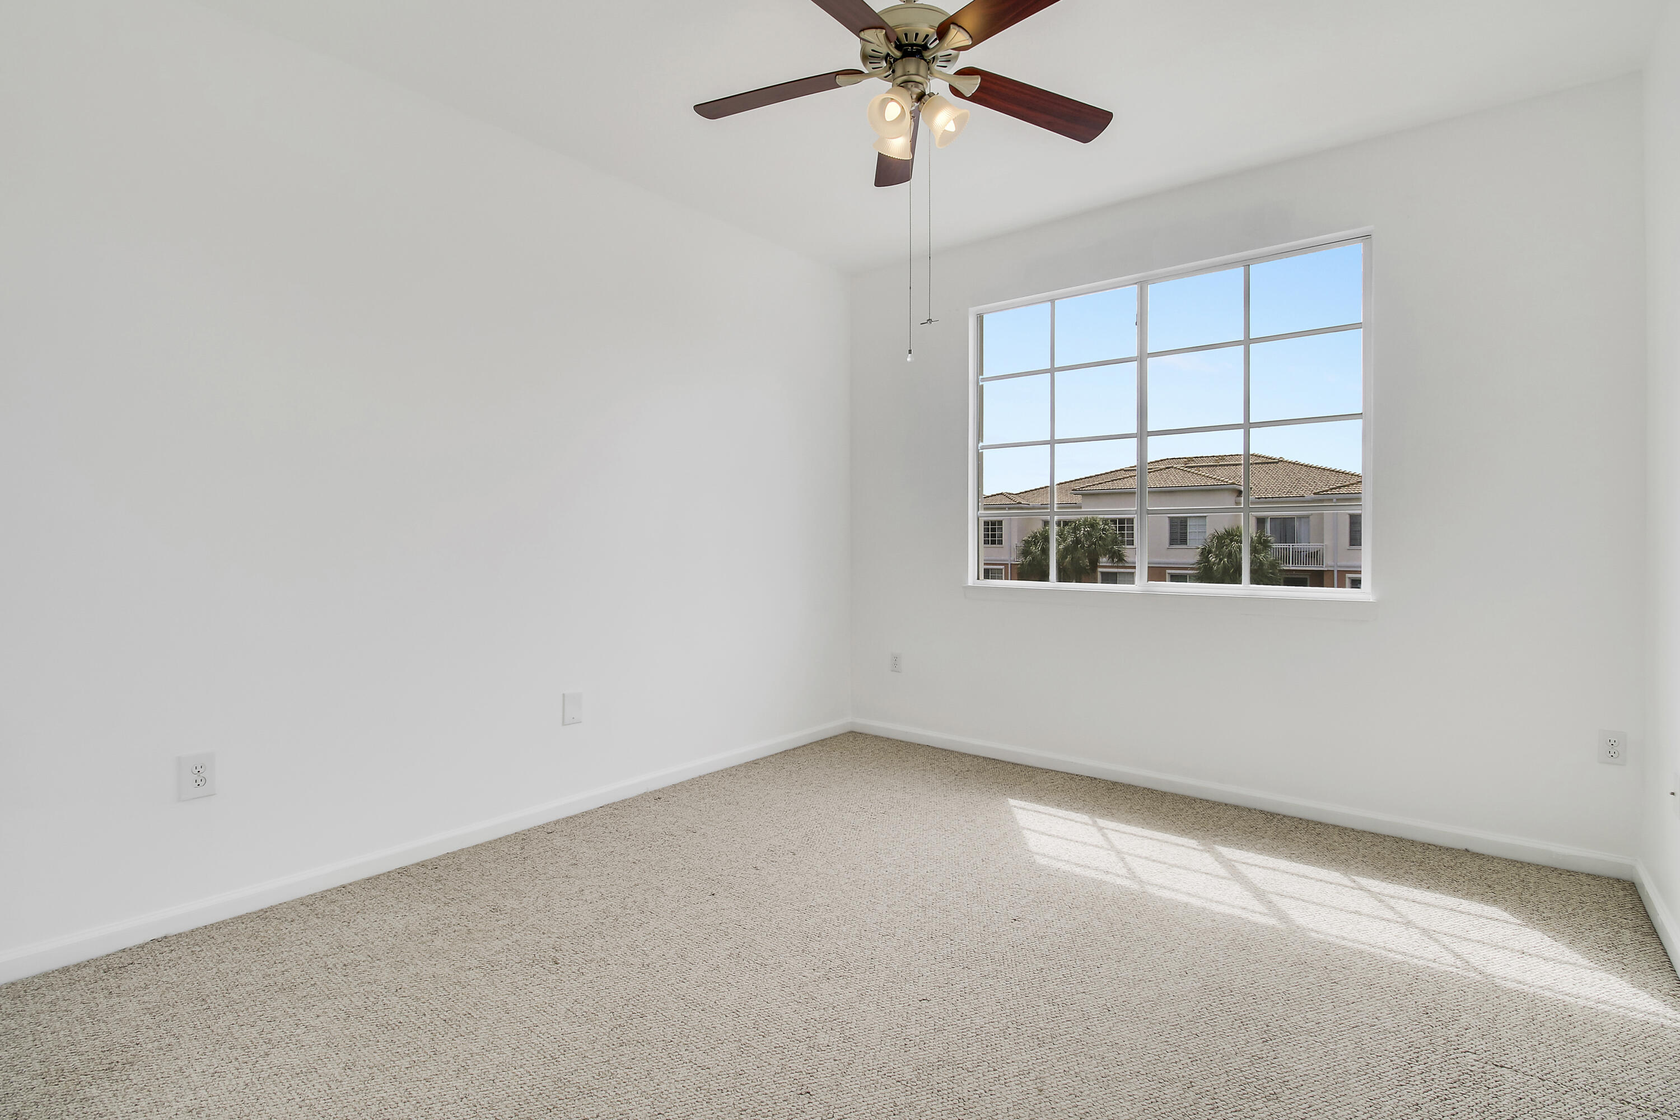
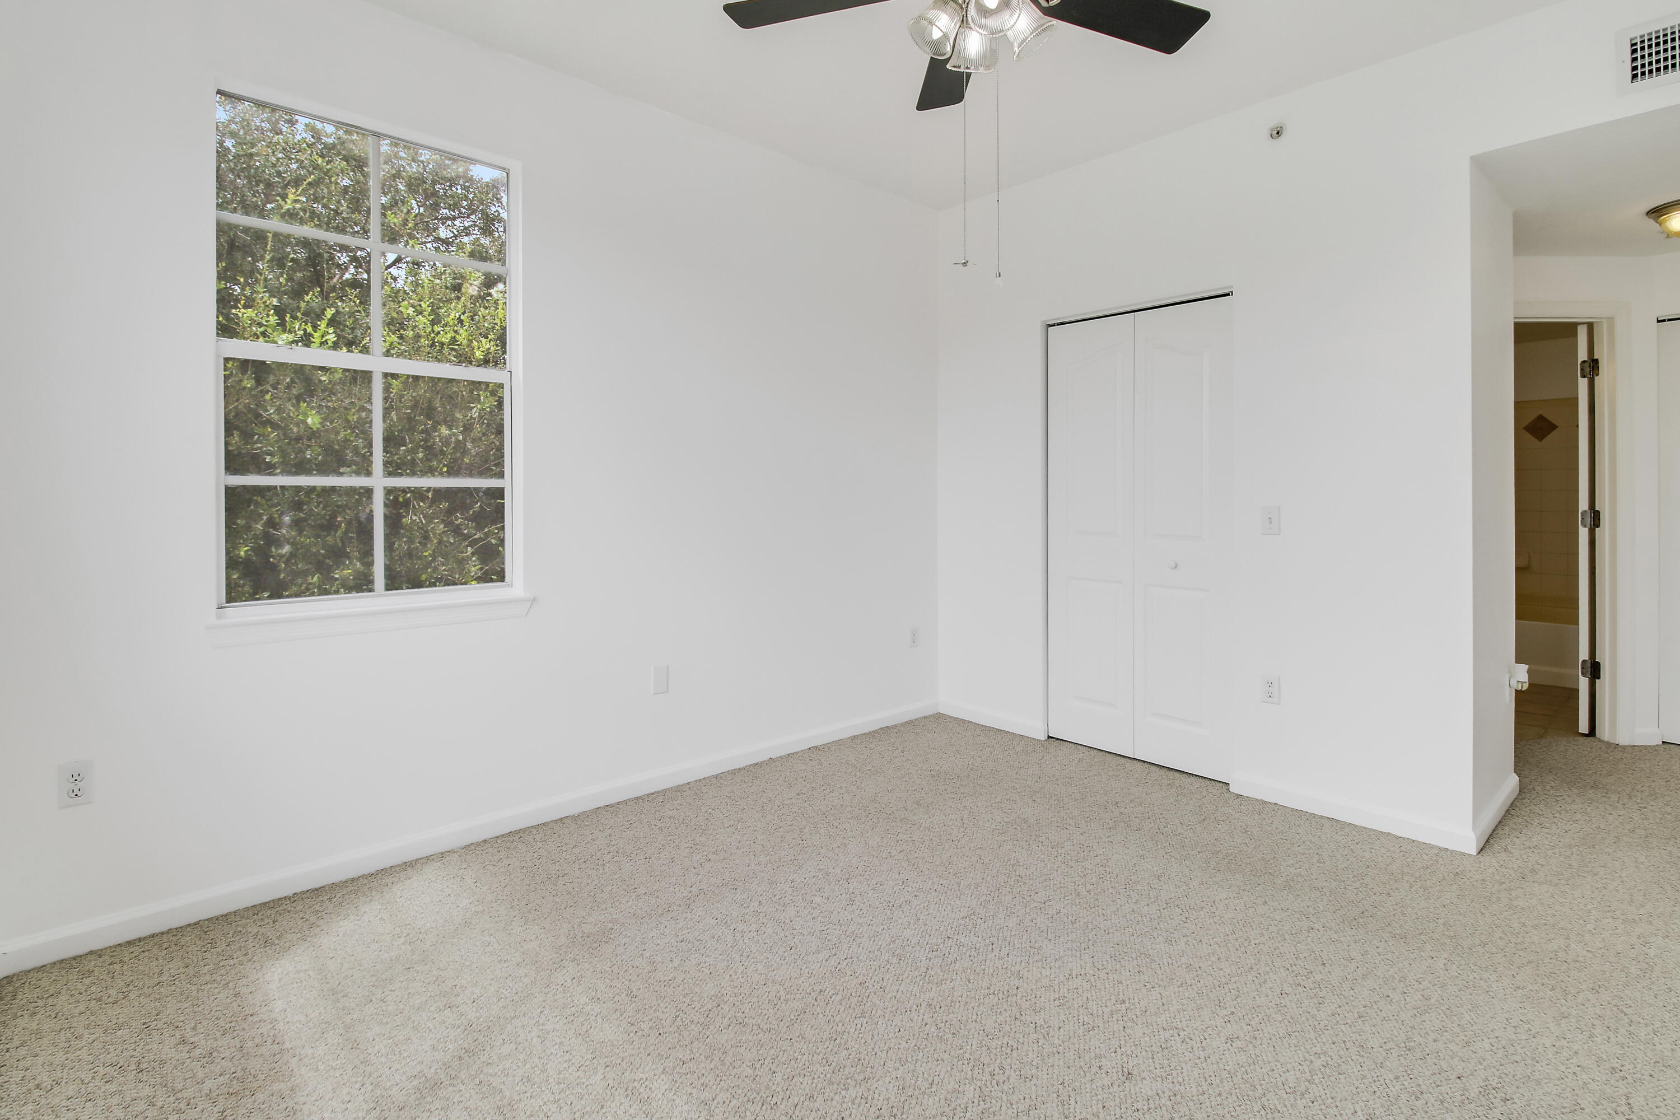
Empty carpeted bedroom with a ceiling fan and a large window overlooking neighboring buildings.
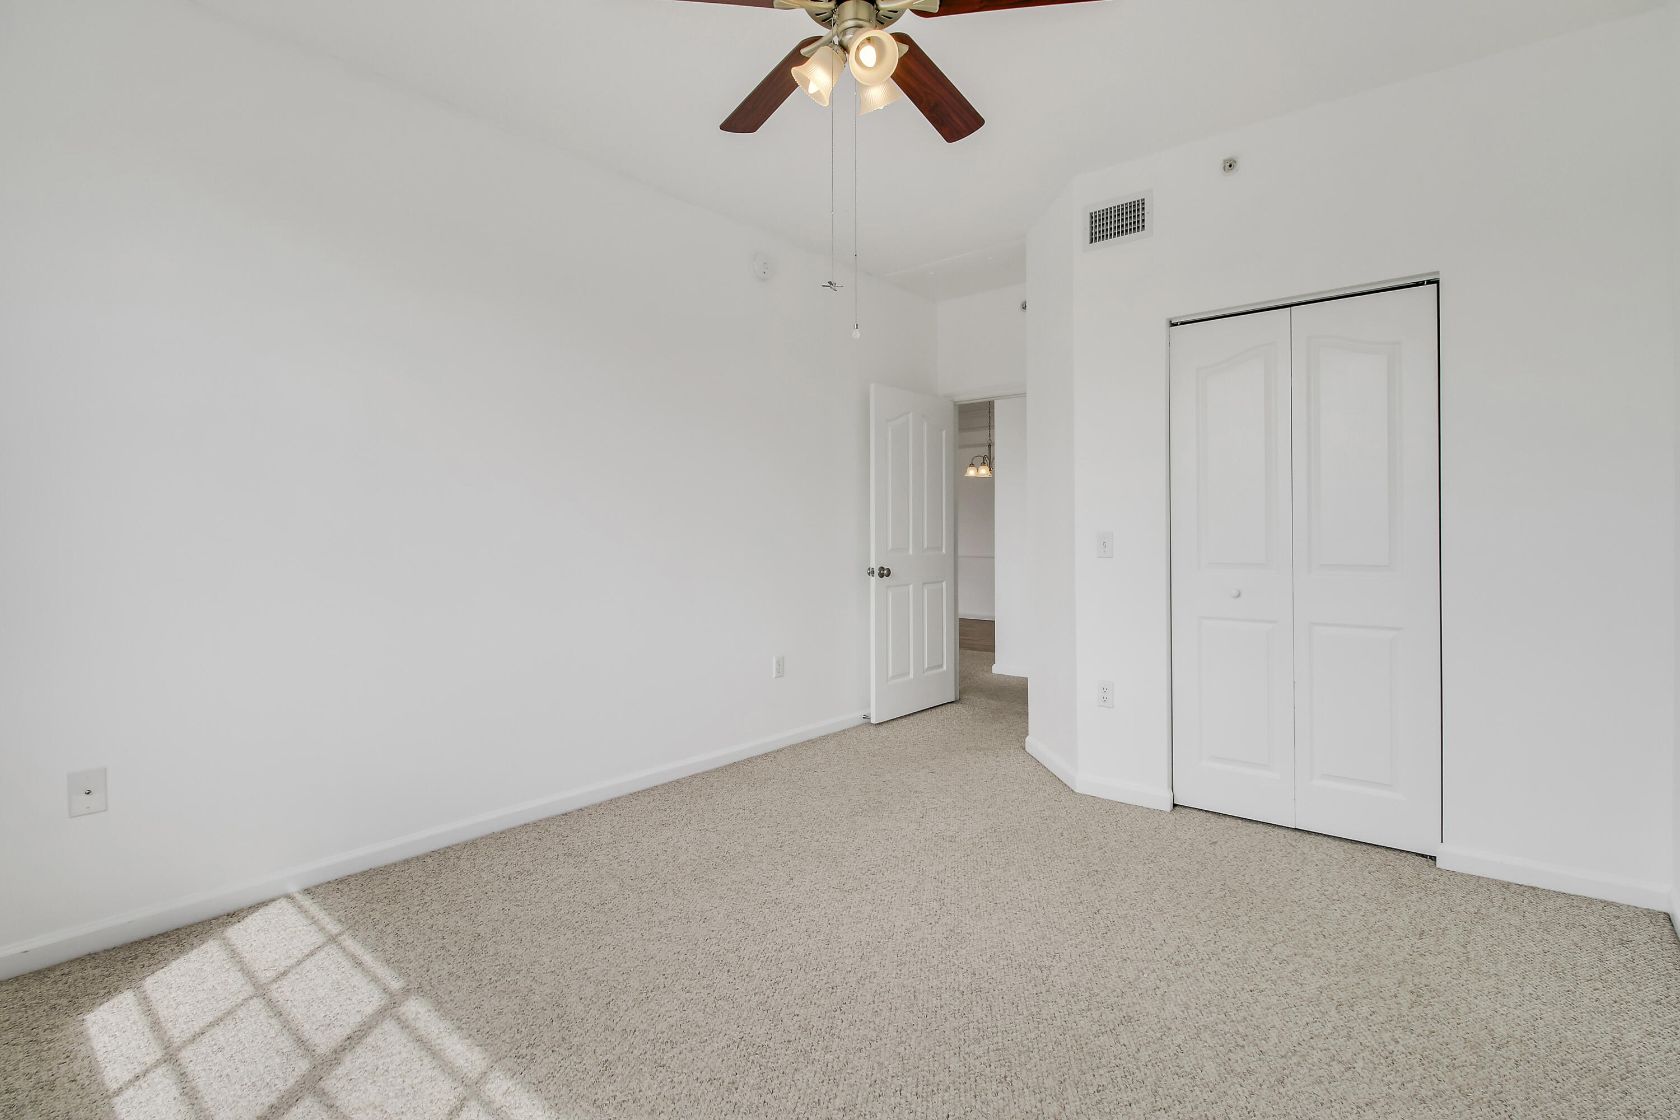
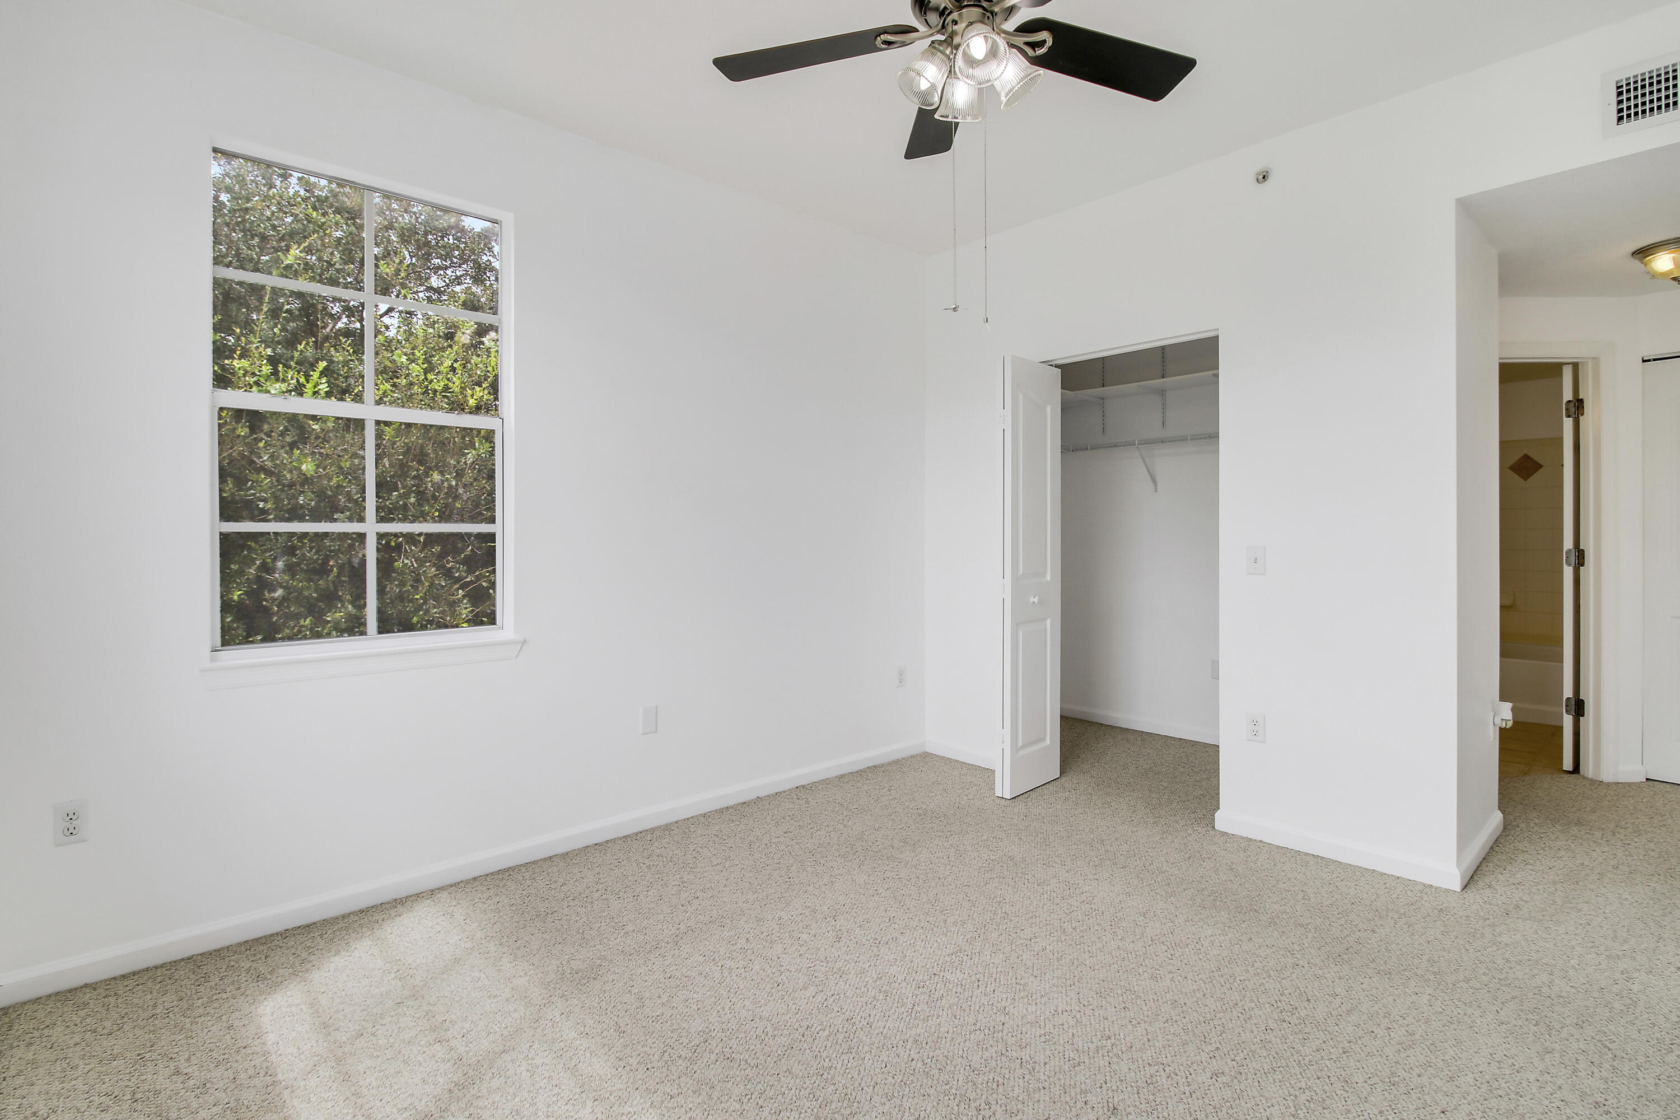
Empty bedroom with beige carpet, ceiling fan, and double-door closet.
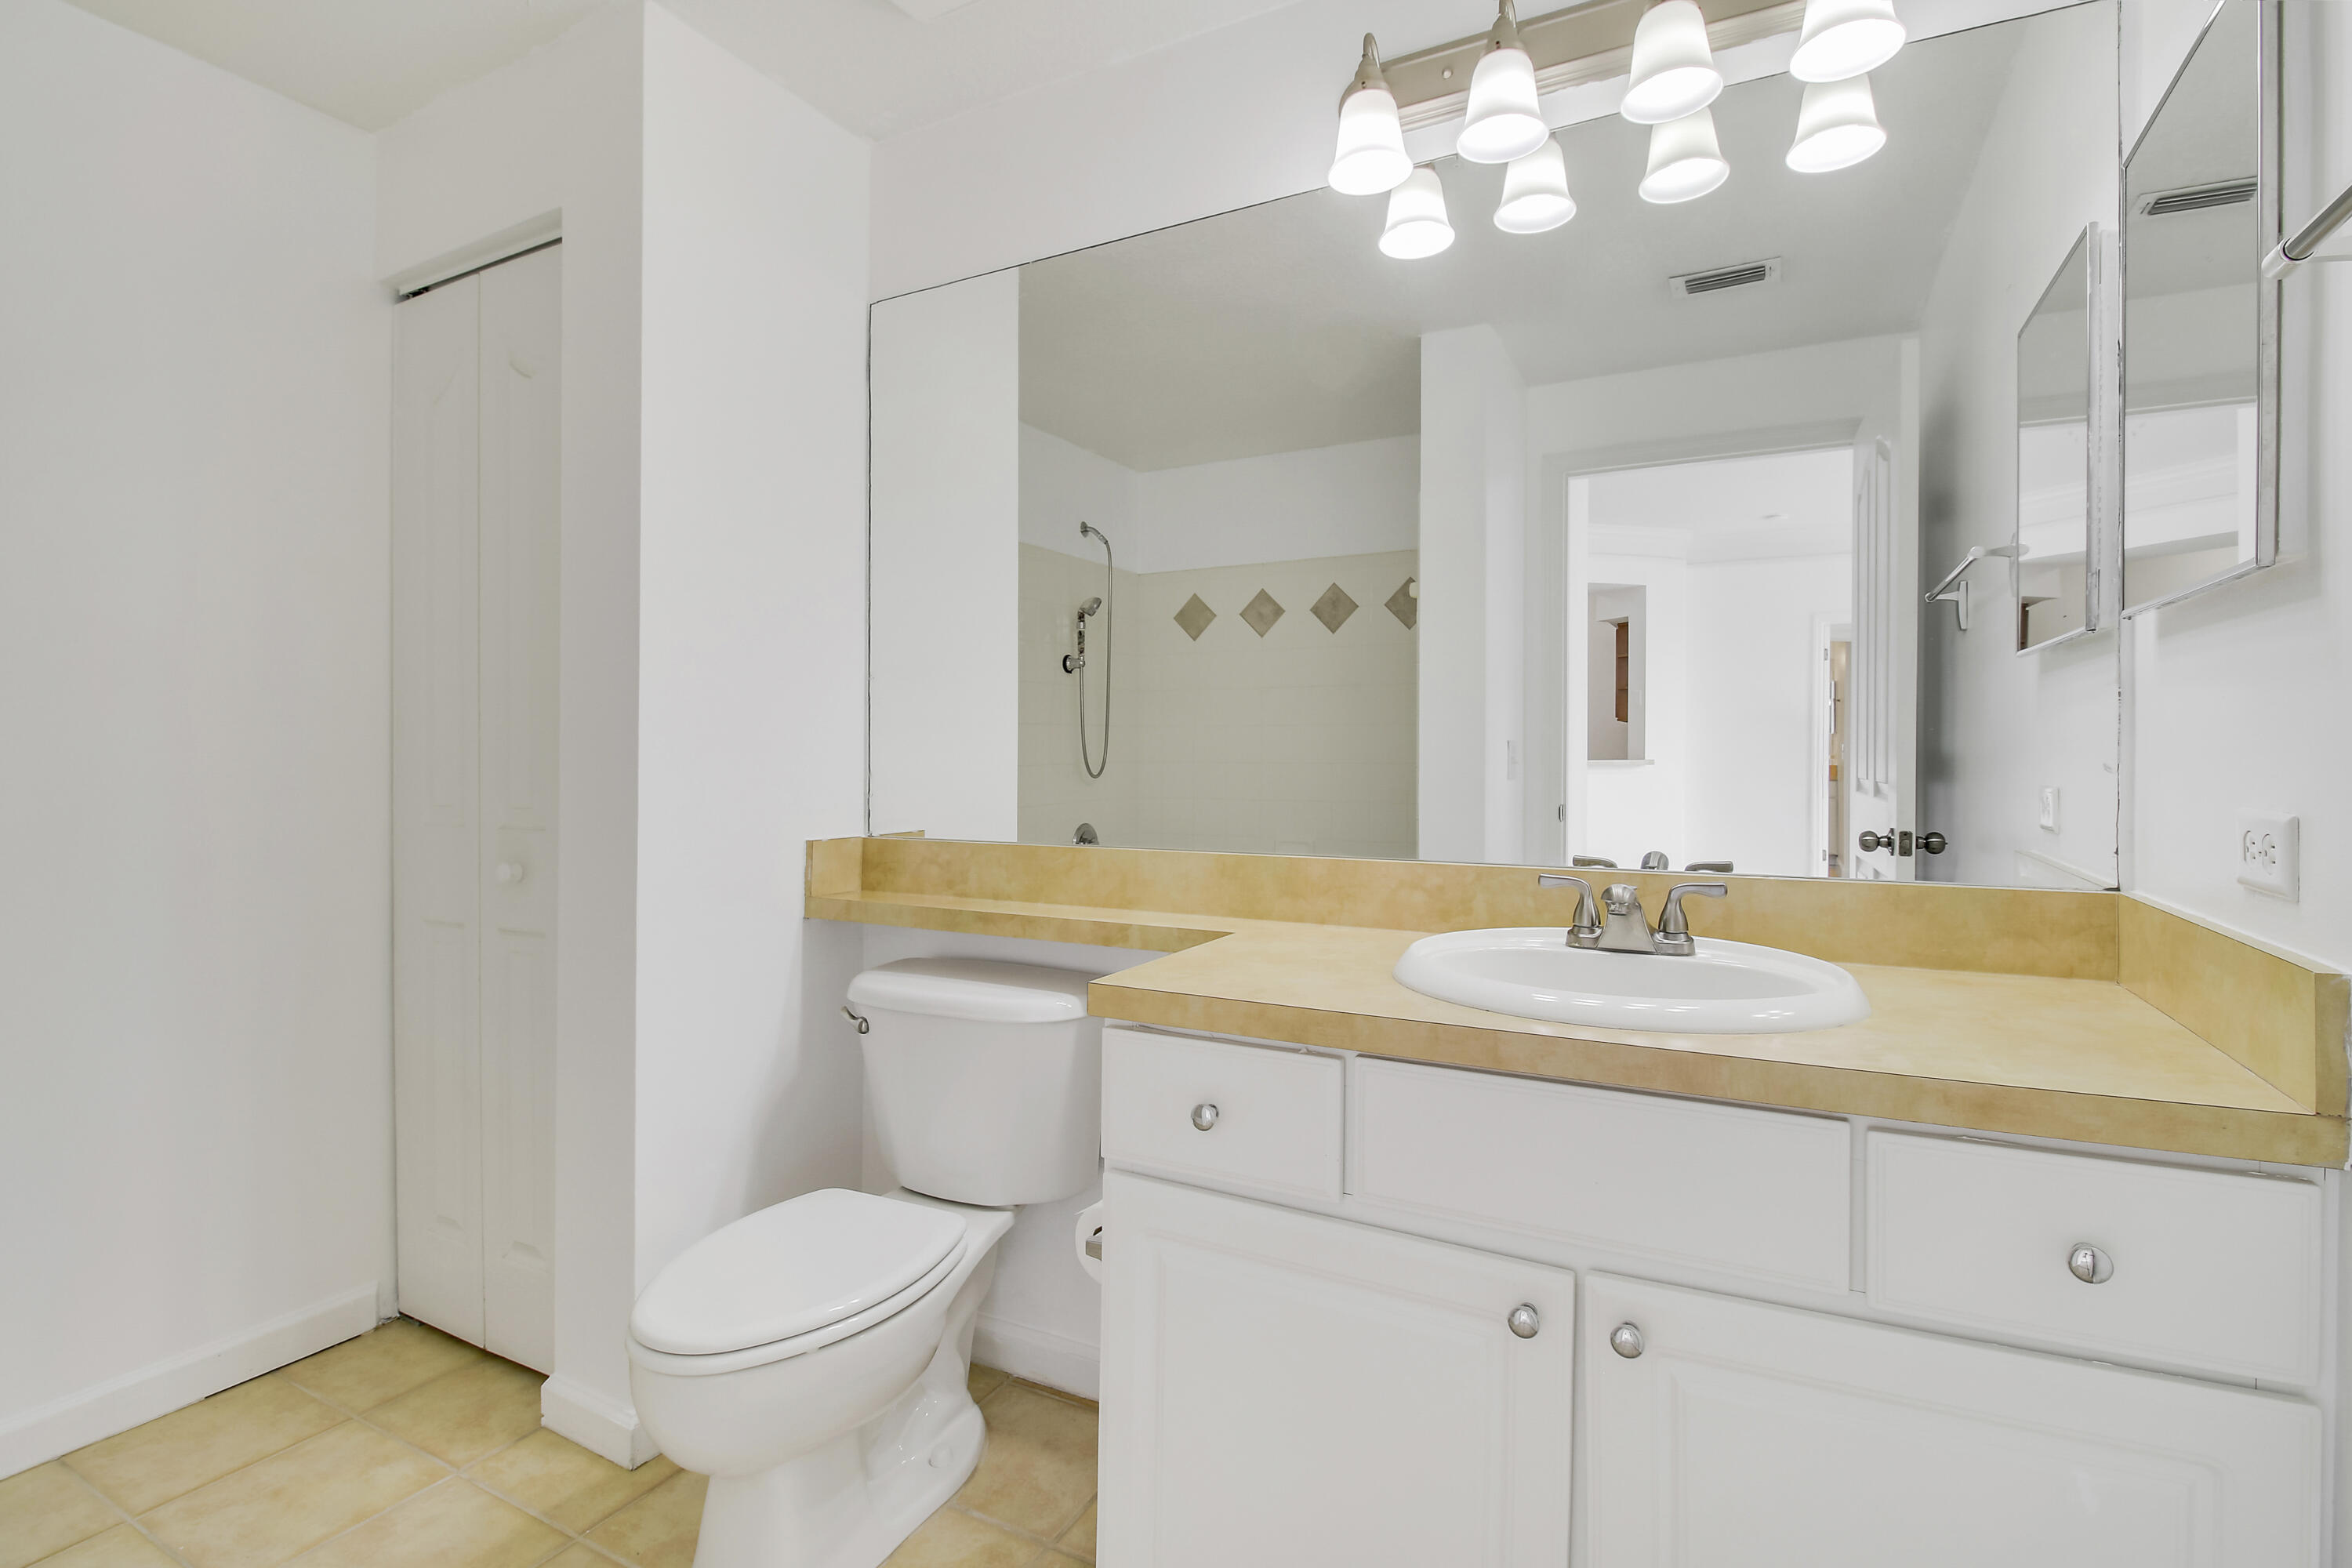
Bathroom with a white vanity, yellow-beige counter, large mirror, and tiled shower.
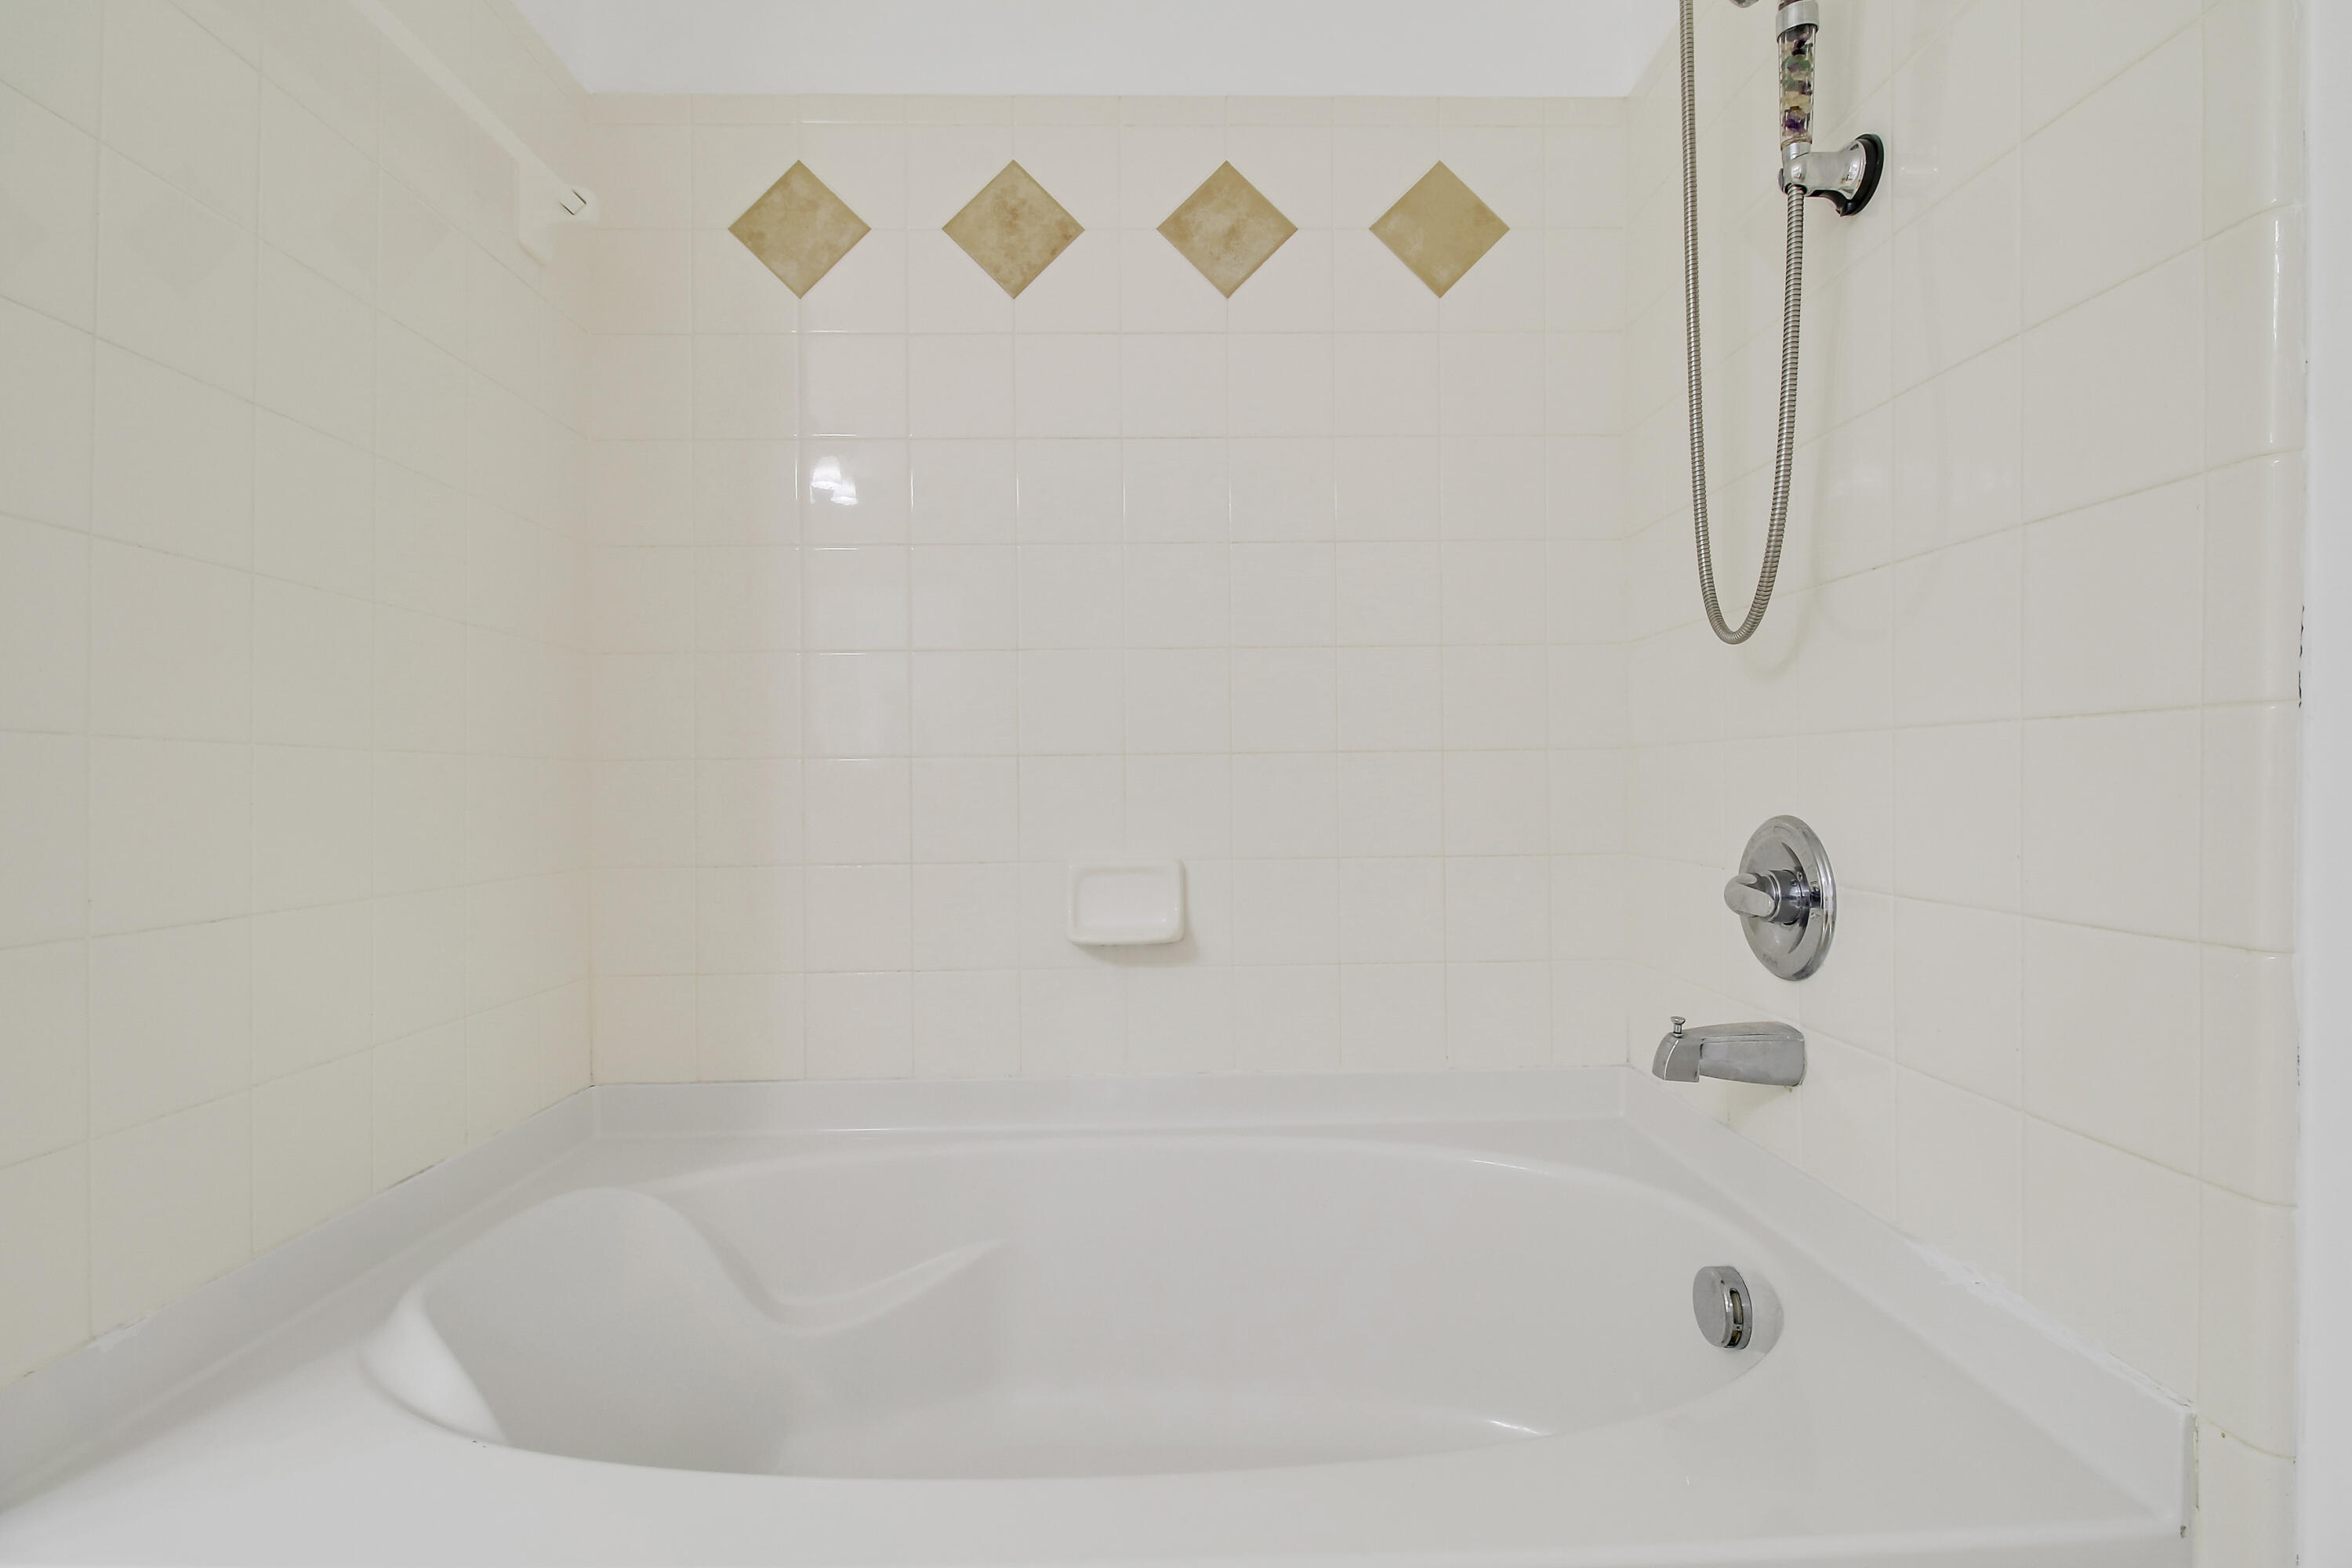
White bathtub and shower with chrome fixtures and tan diamond accent tiles.
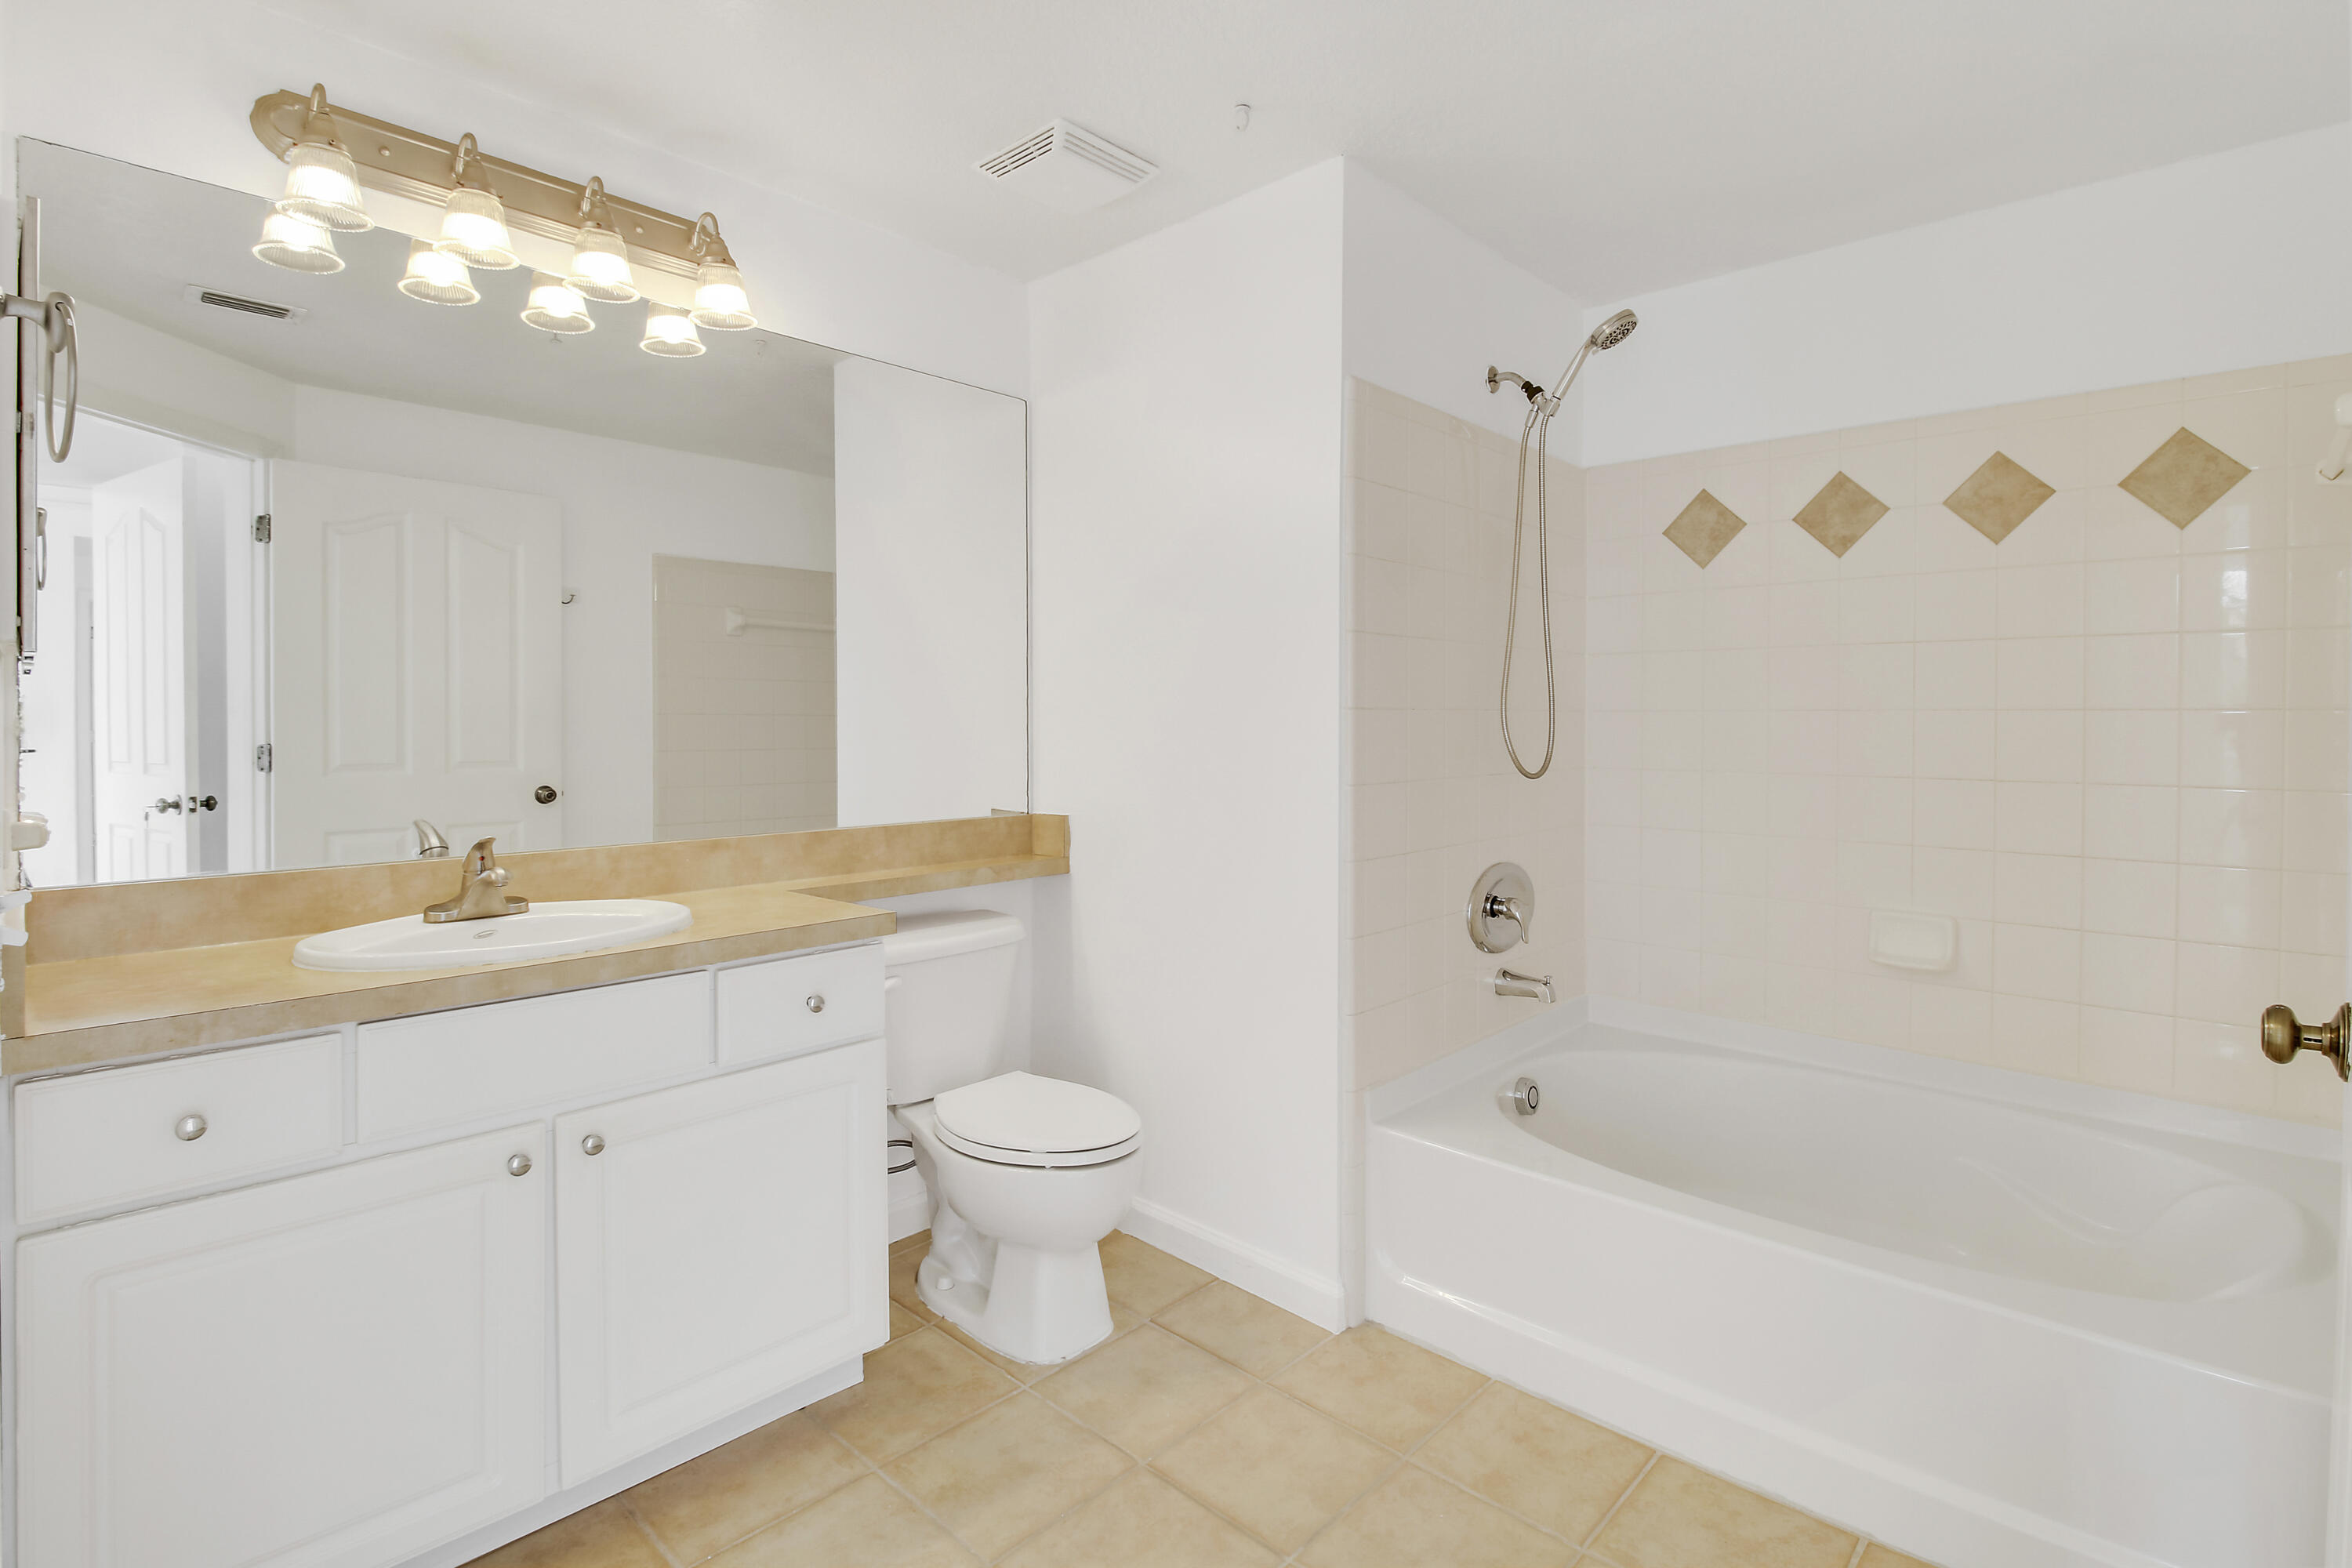
Bathroom with white vanity, toilet, and bathtub featuring beige diamond tile accents.
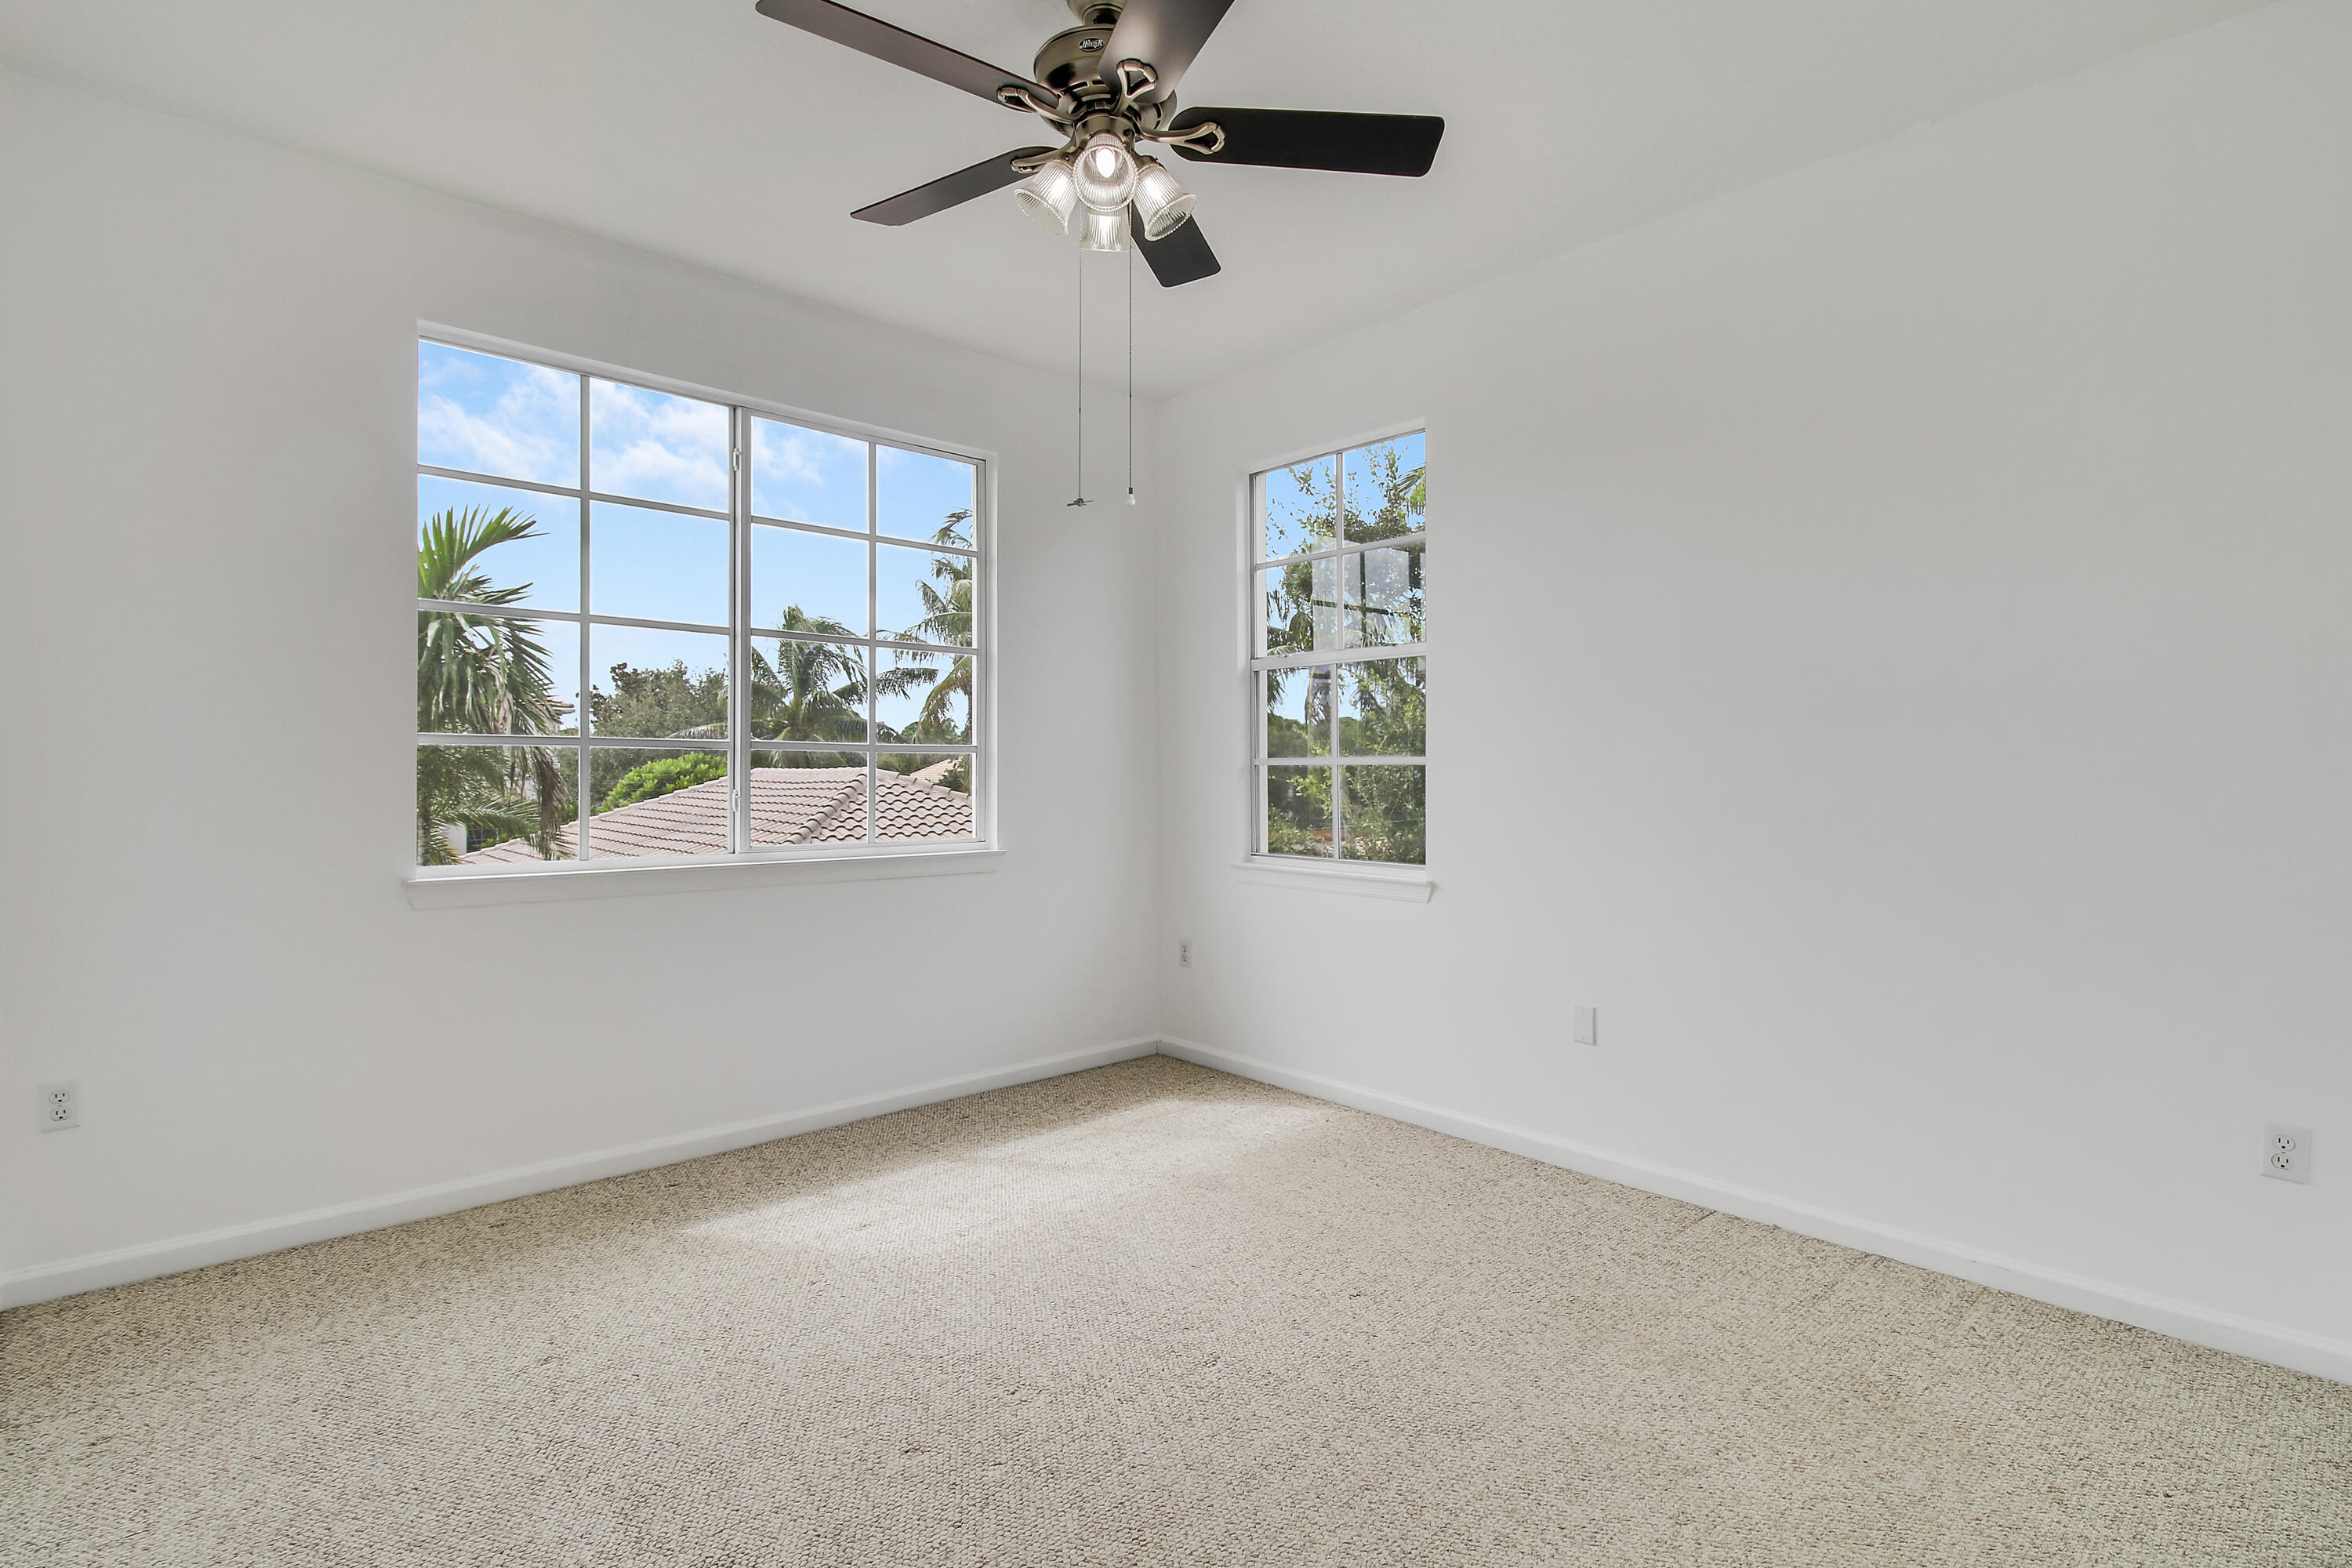
Empty bedroom with beige carpet, a ceiling fan, and large windows overlooking palm trees.
Empty carpeted bedroom with a large window, ceiling fan, and double-door closet.
Empty carpeted bedroom with a large greenery-facing window, ceiling fan, and open closet.
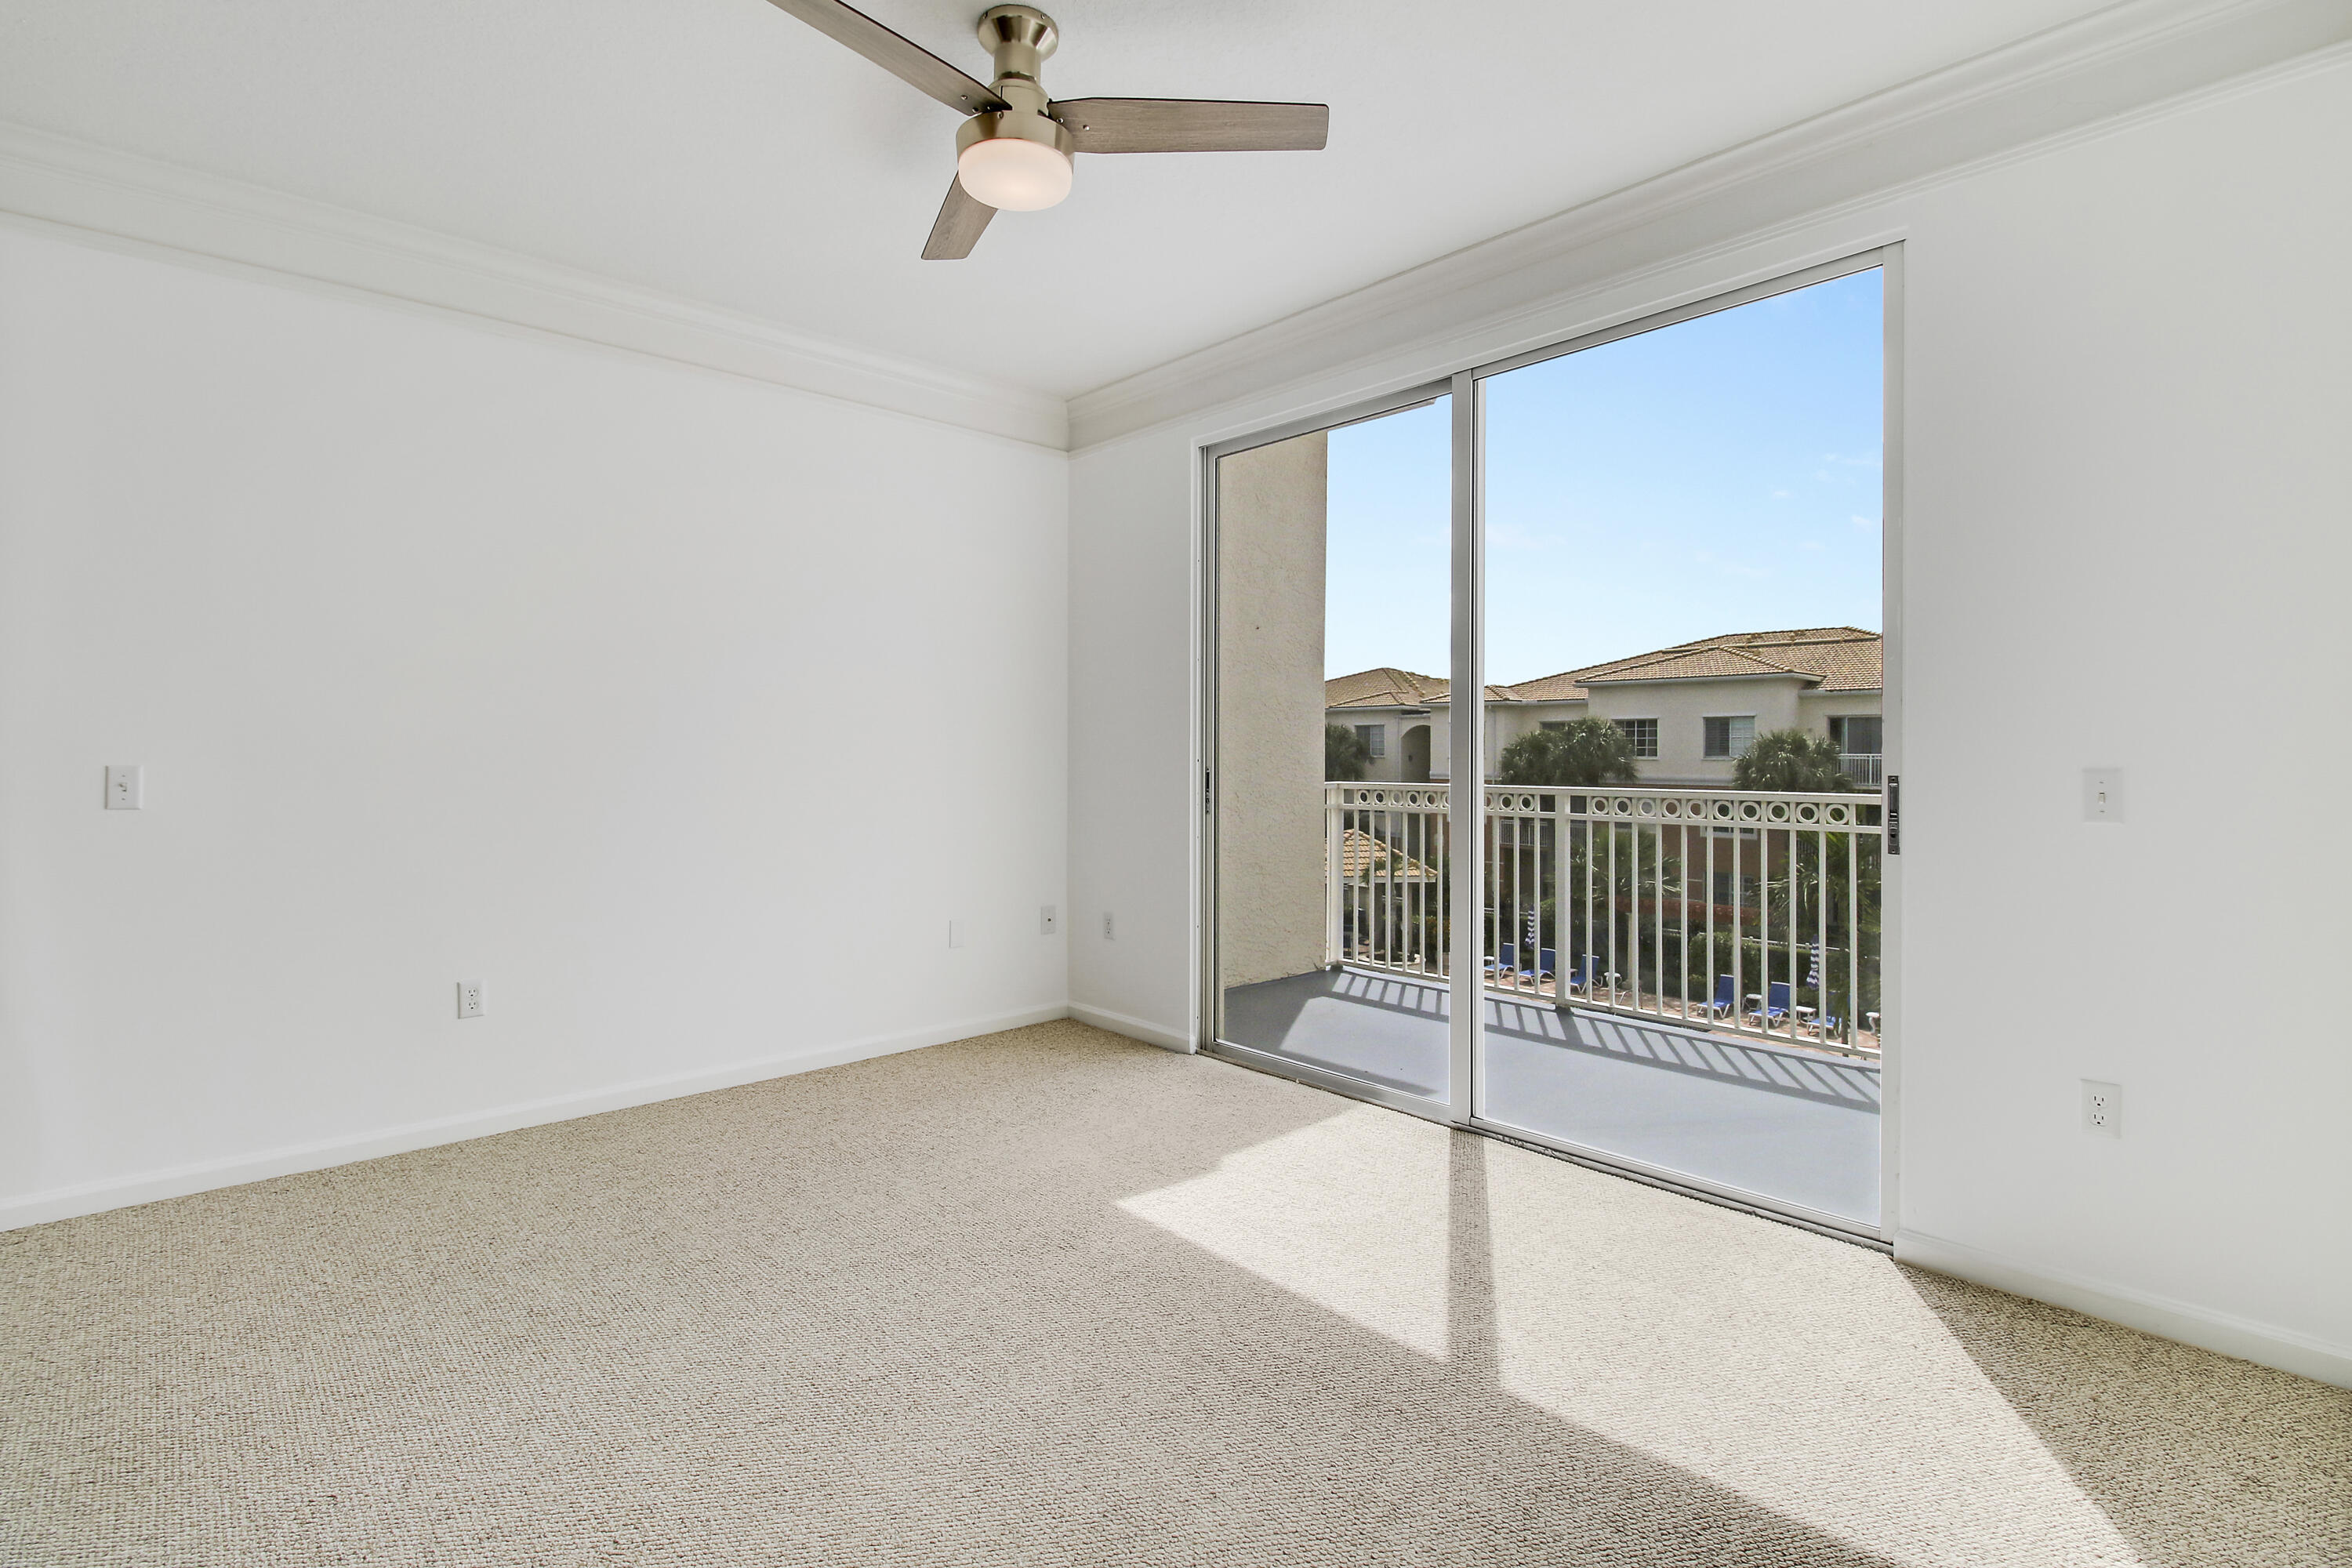
Empty carpeted room with a ceiling fan and sliding glass doors to a balcony overlooking the pool.
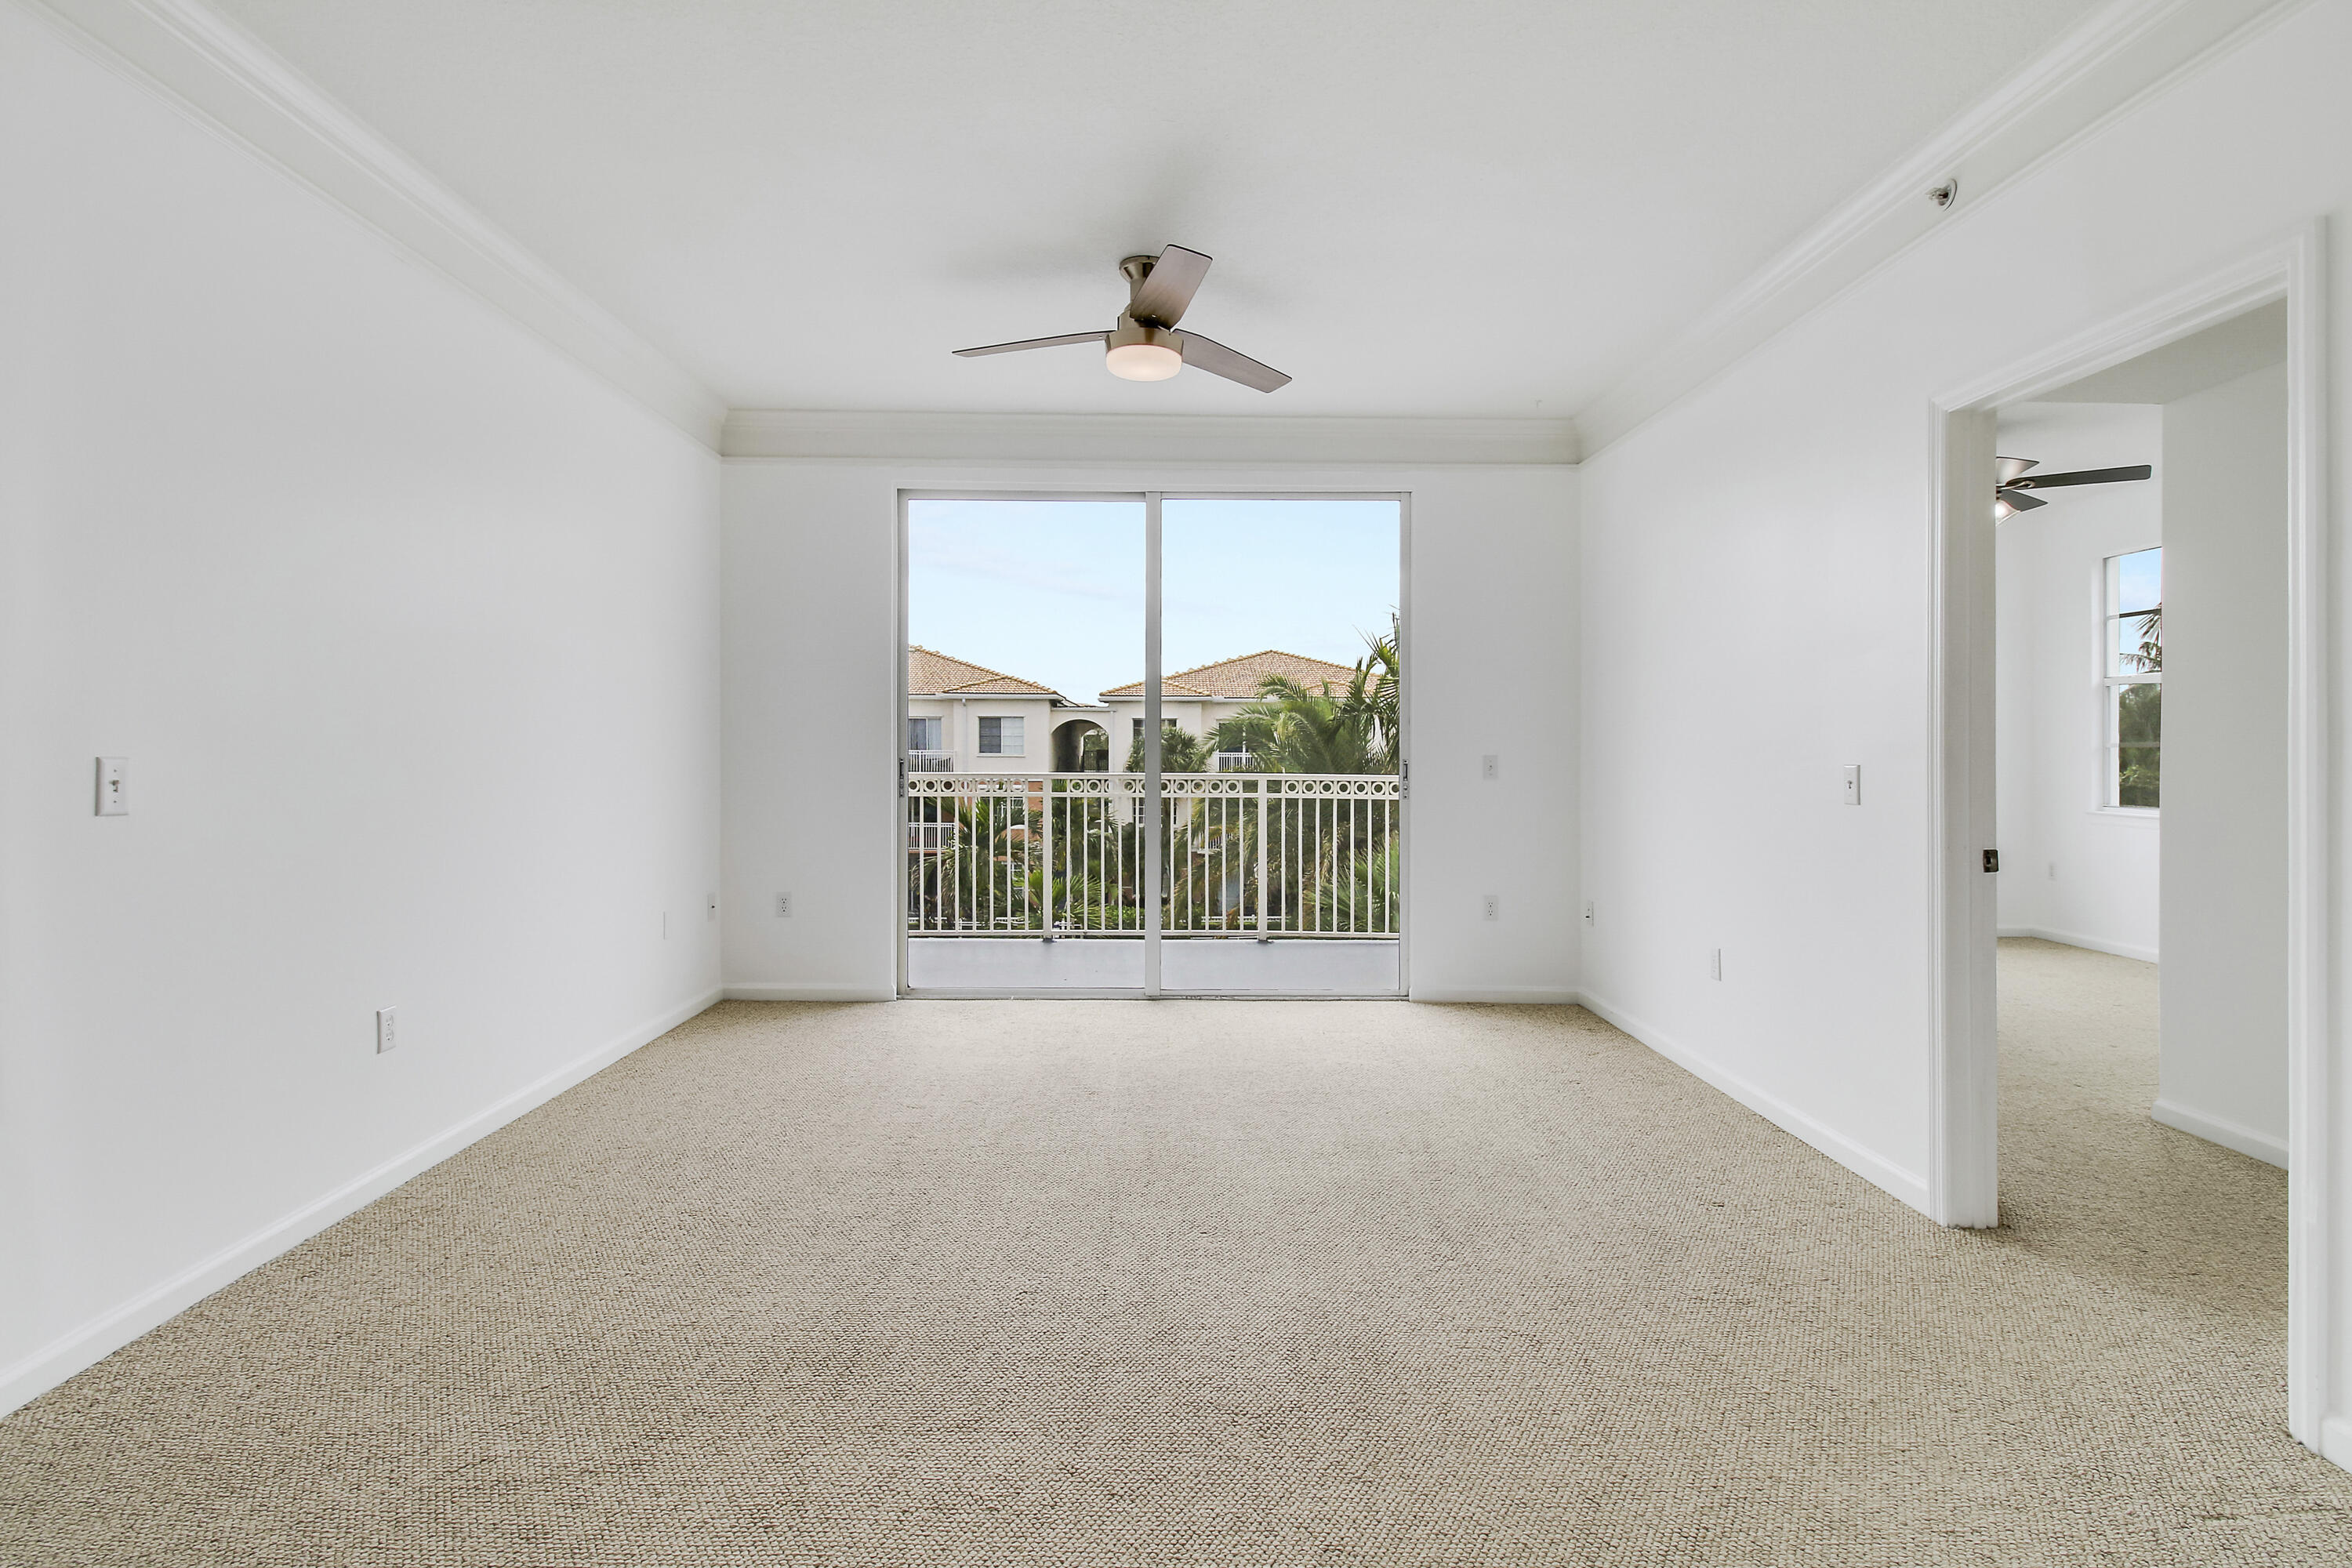
Vacant carpeted bedroom with a ceiling fan and sliding doors opening to a balcony.
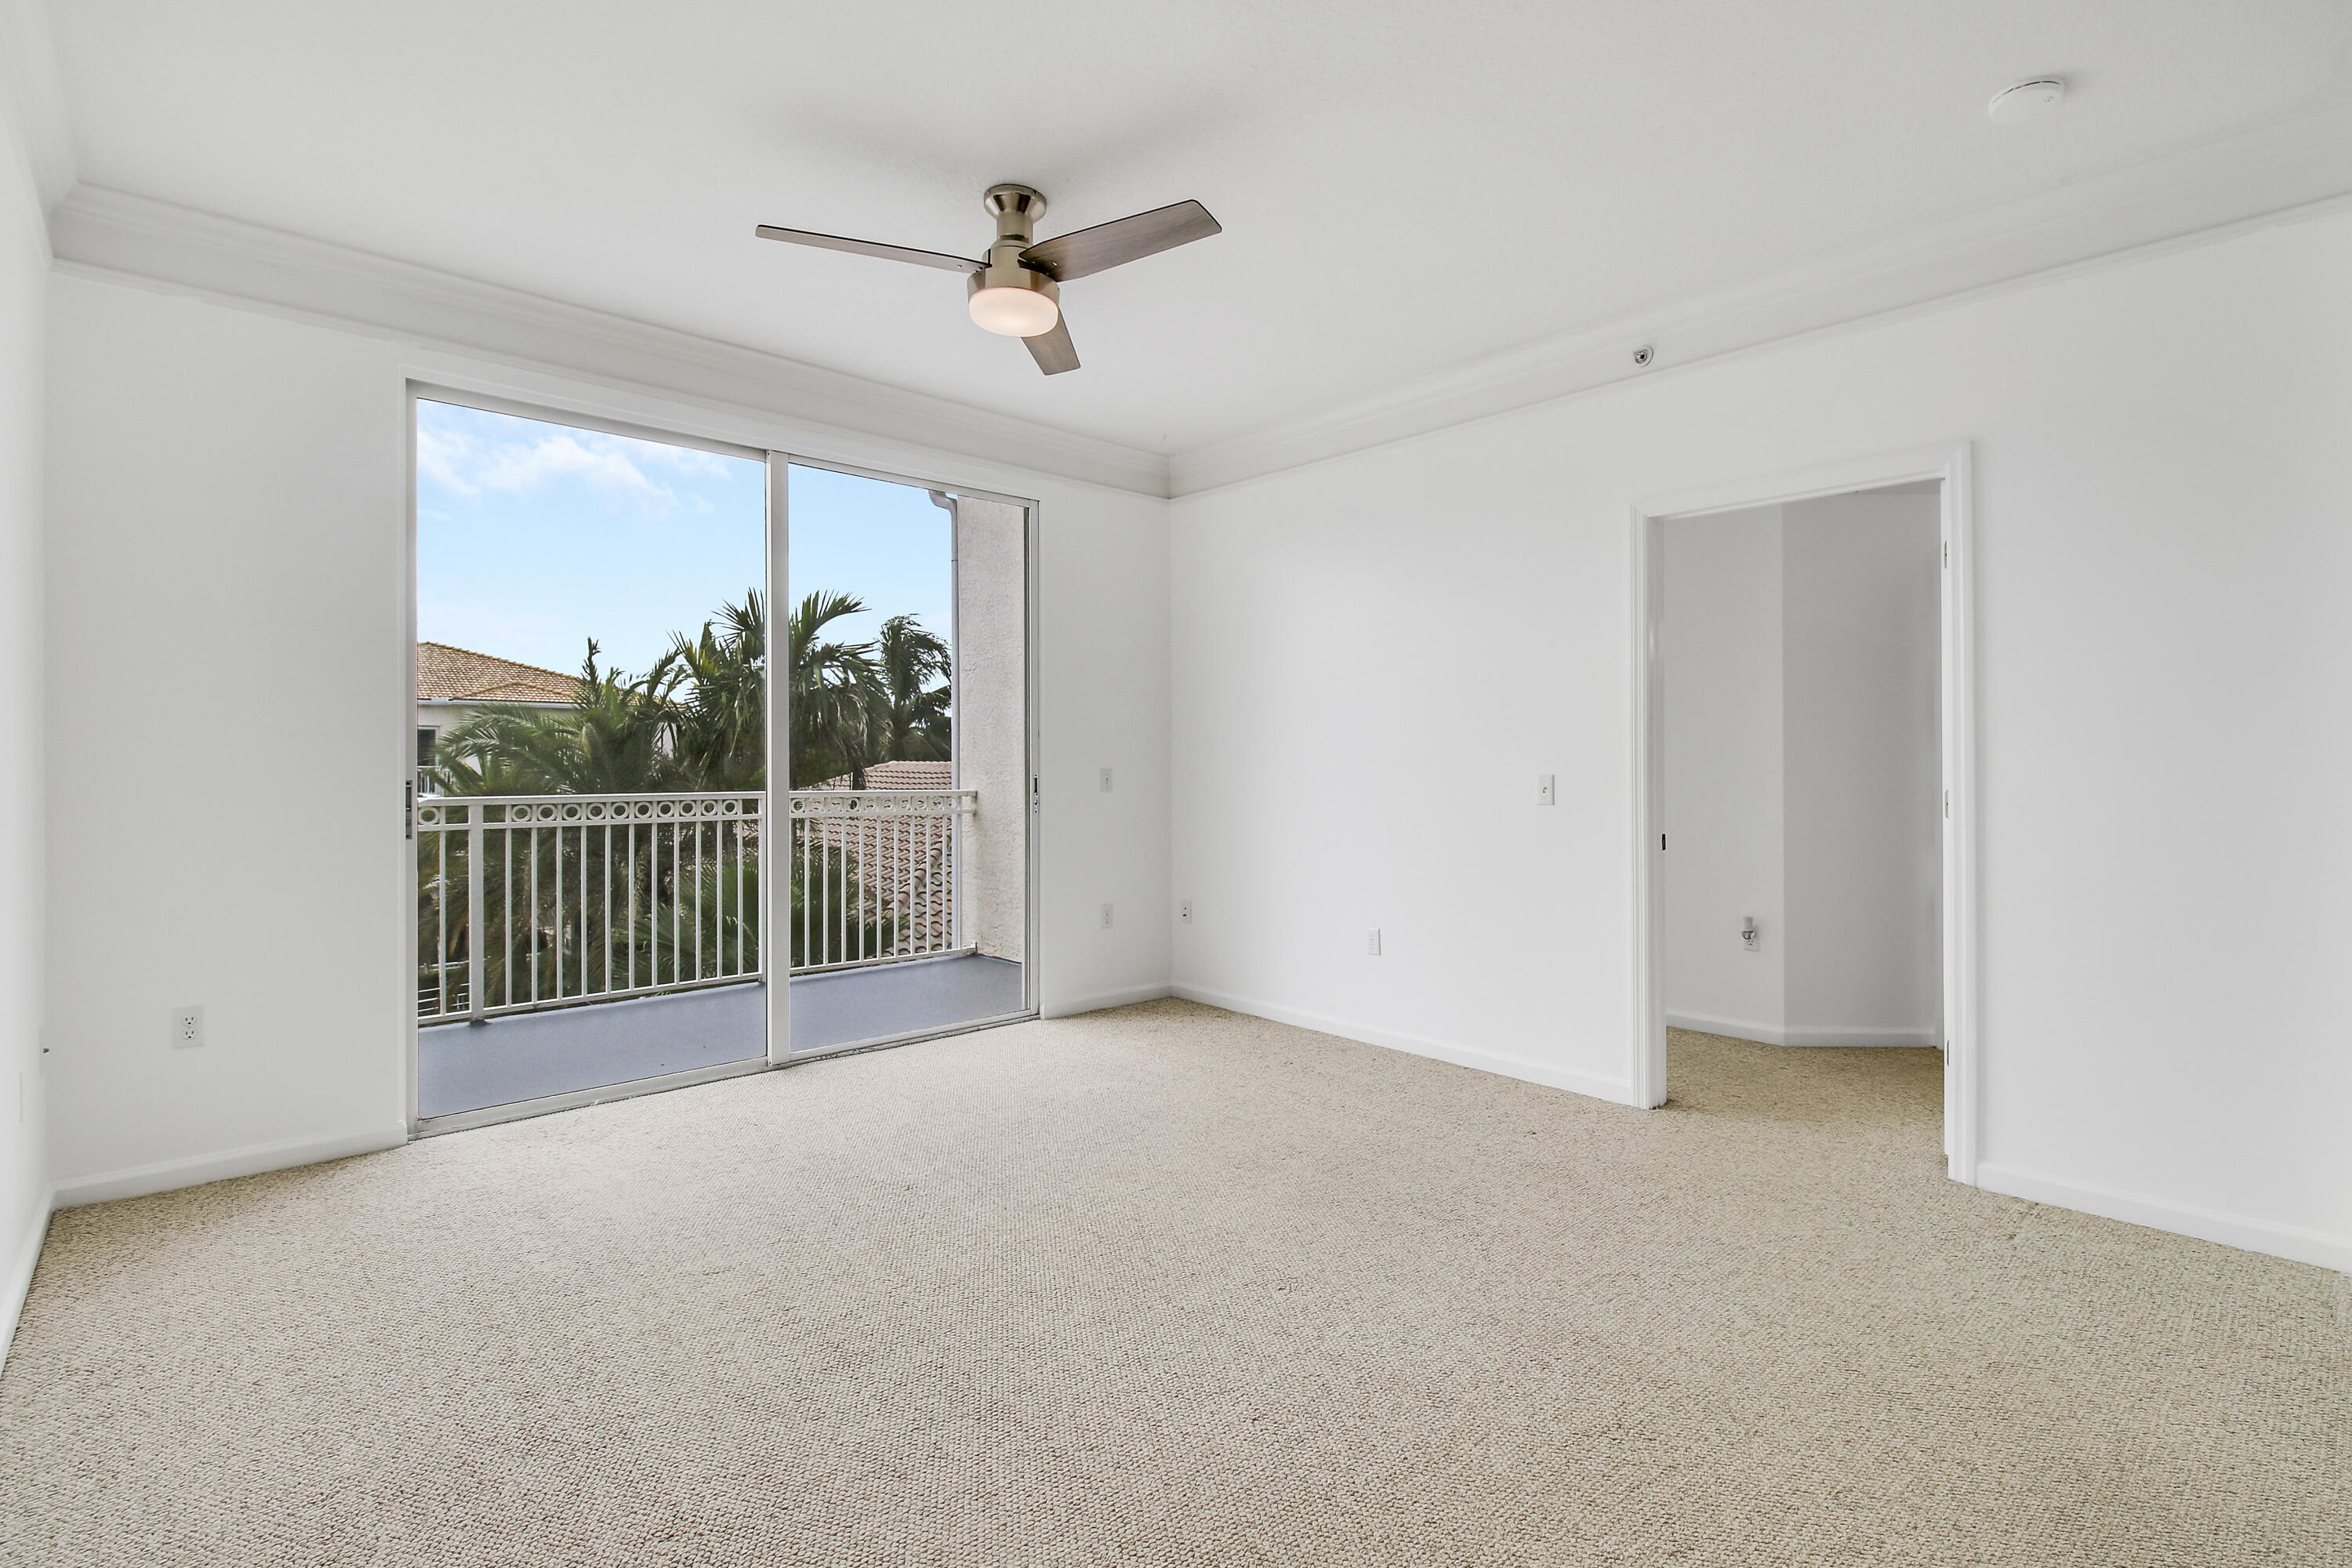
Empty carpeted bedroom with a ceiling fan and sliding glass doors opening to a palm-lined balcony.
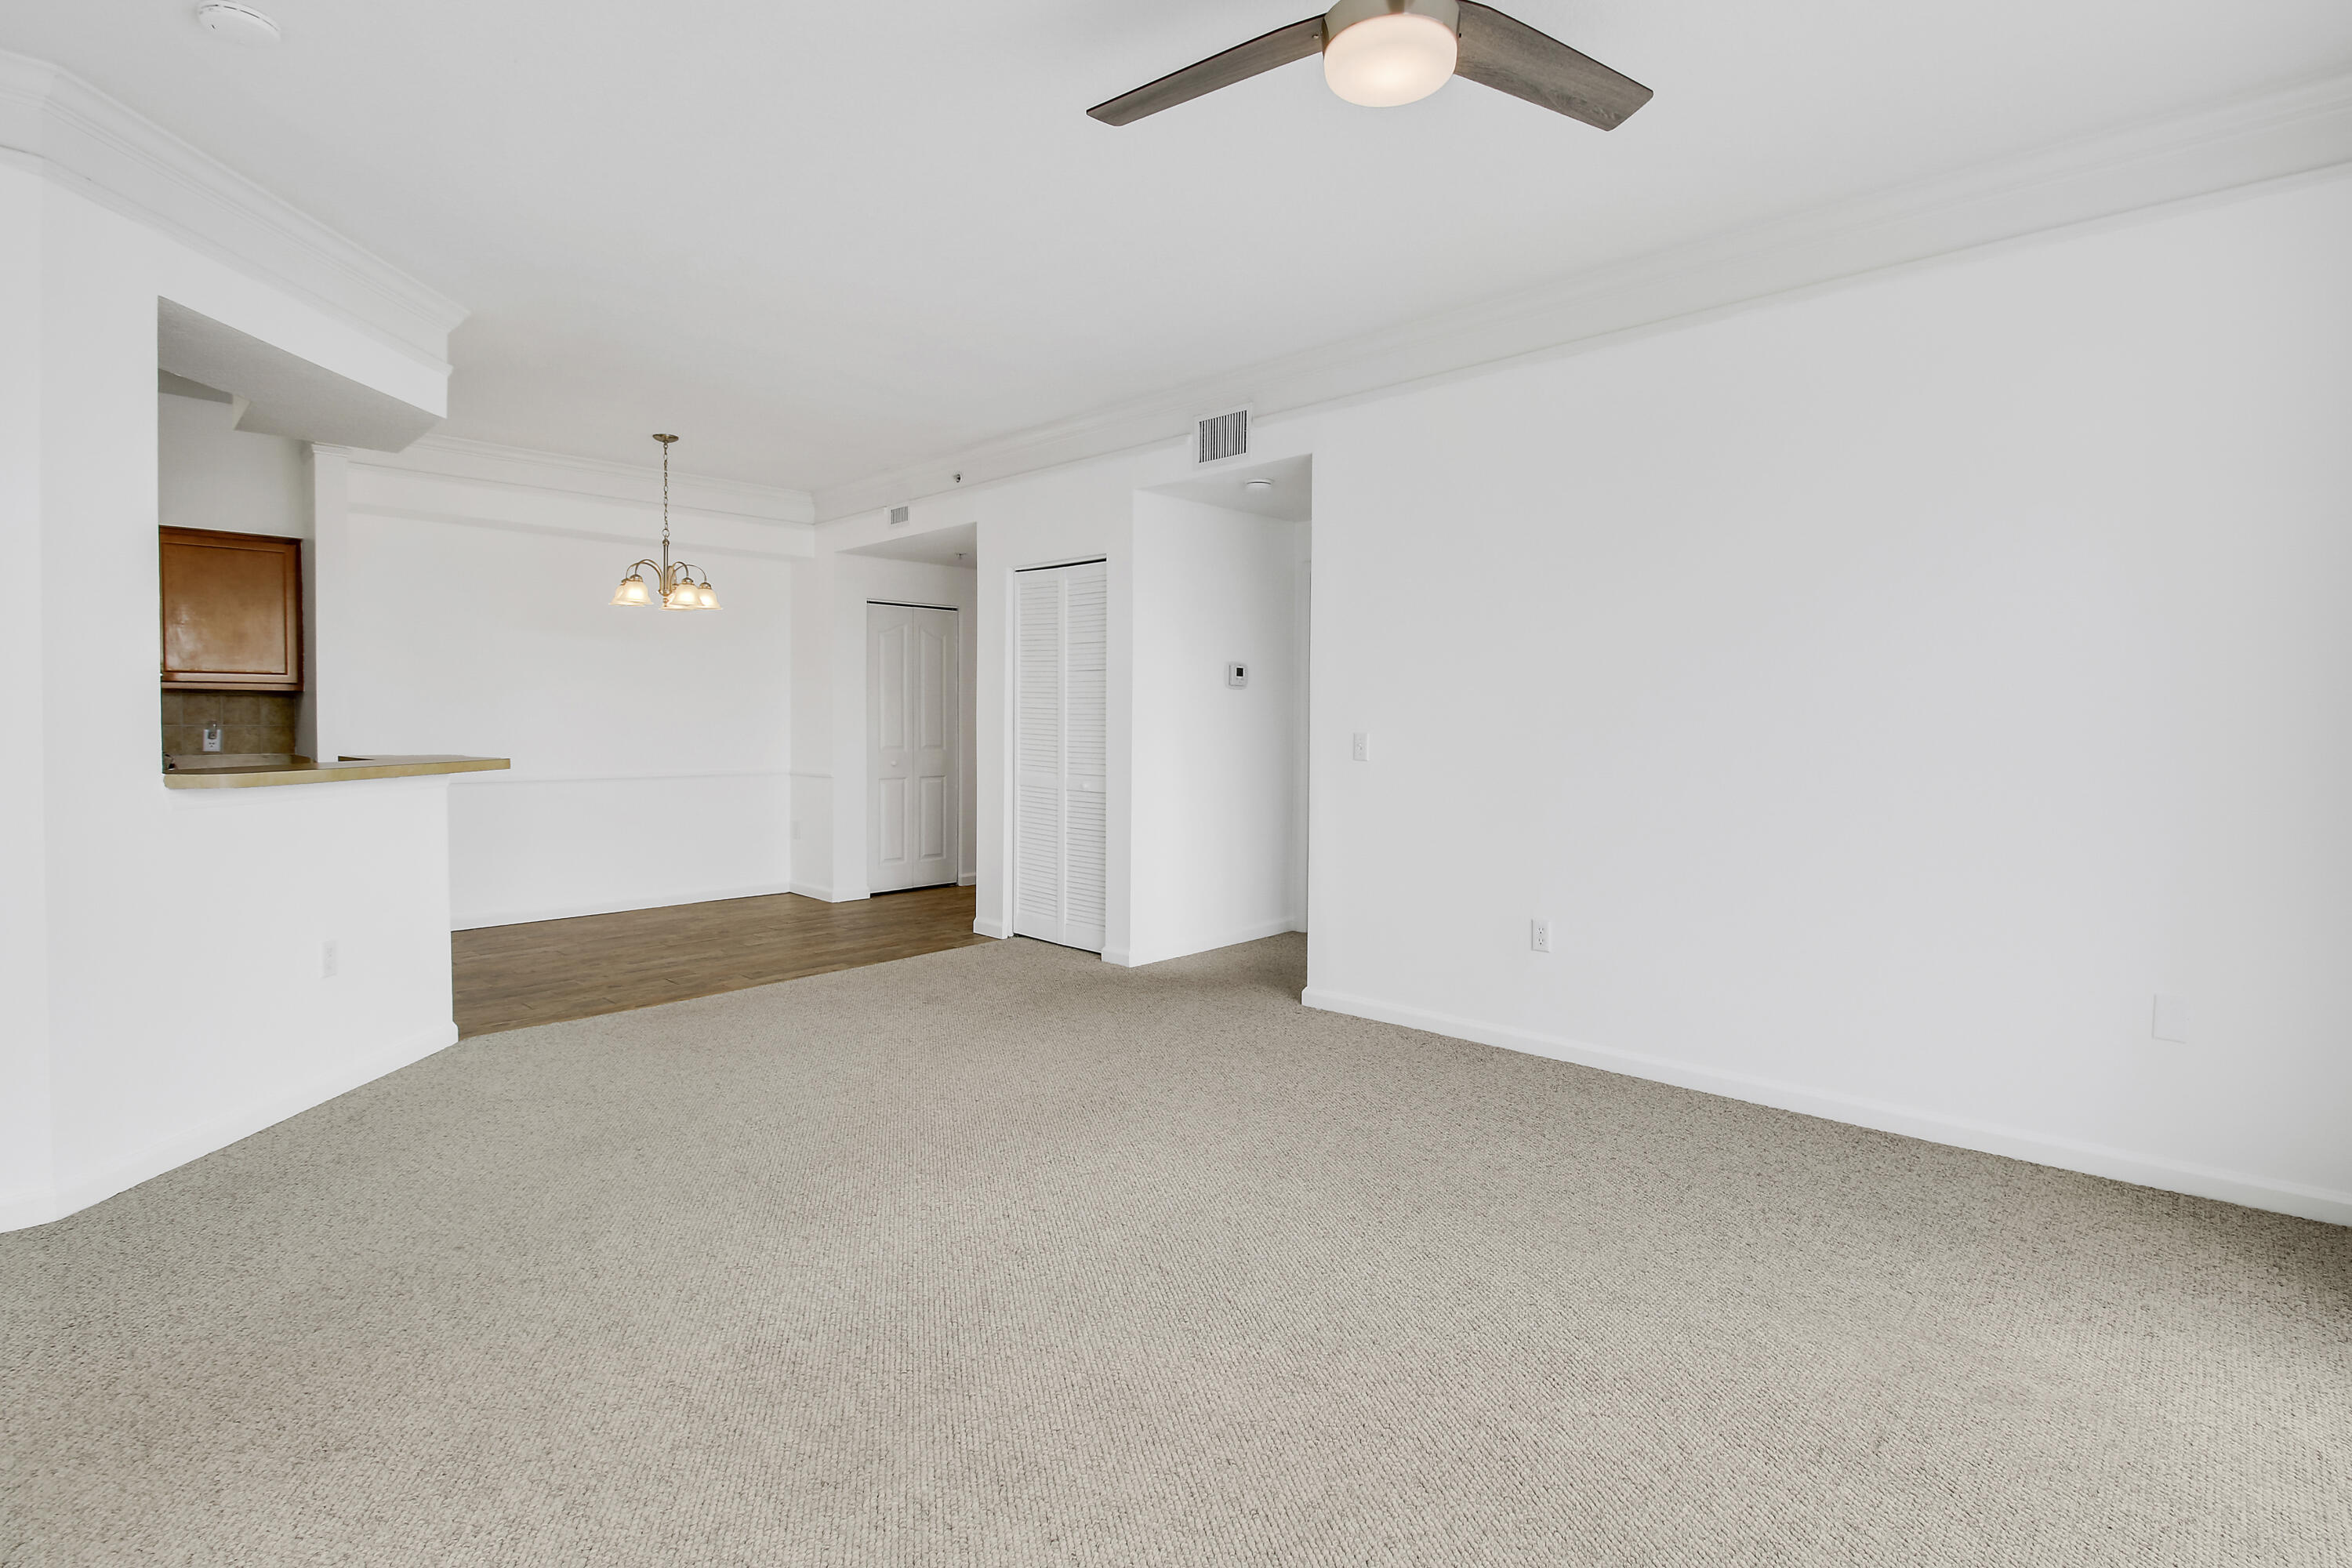
Vacant living and dining area with beige carpet, ceiling fan, and kitchen pass-through.
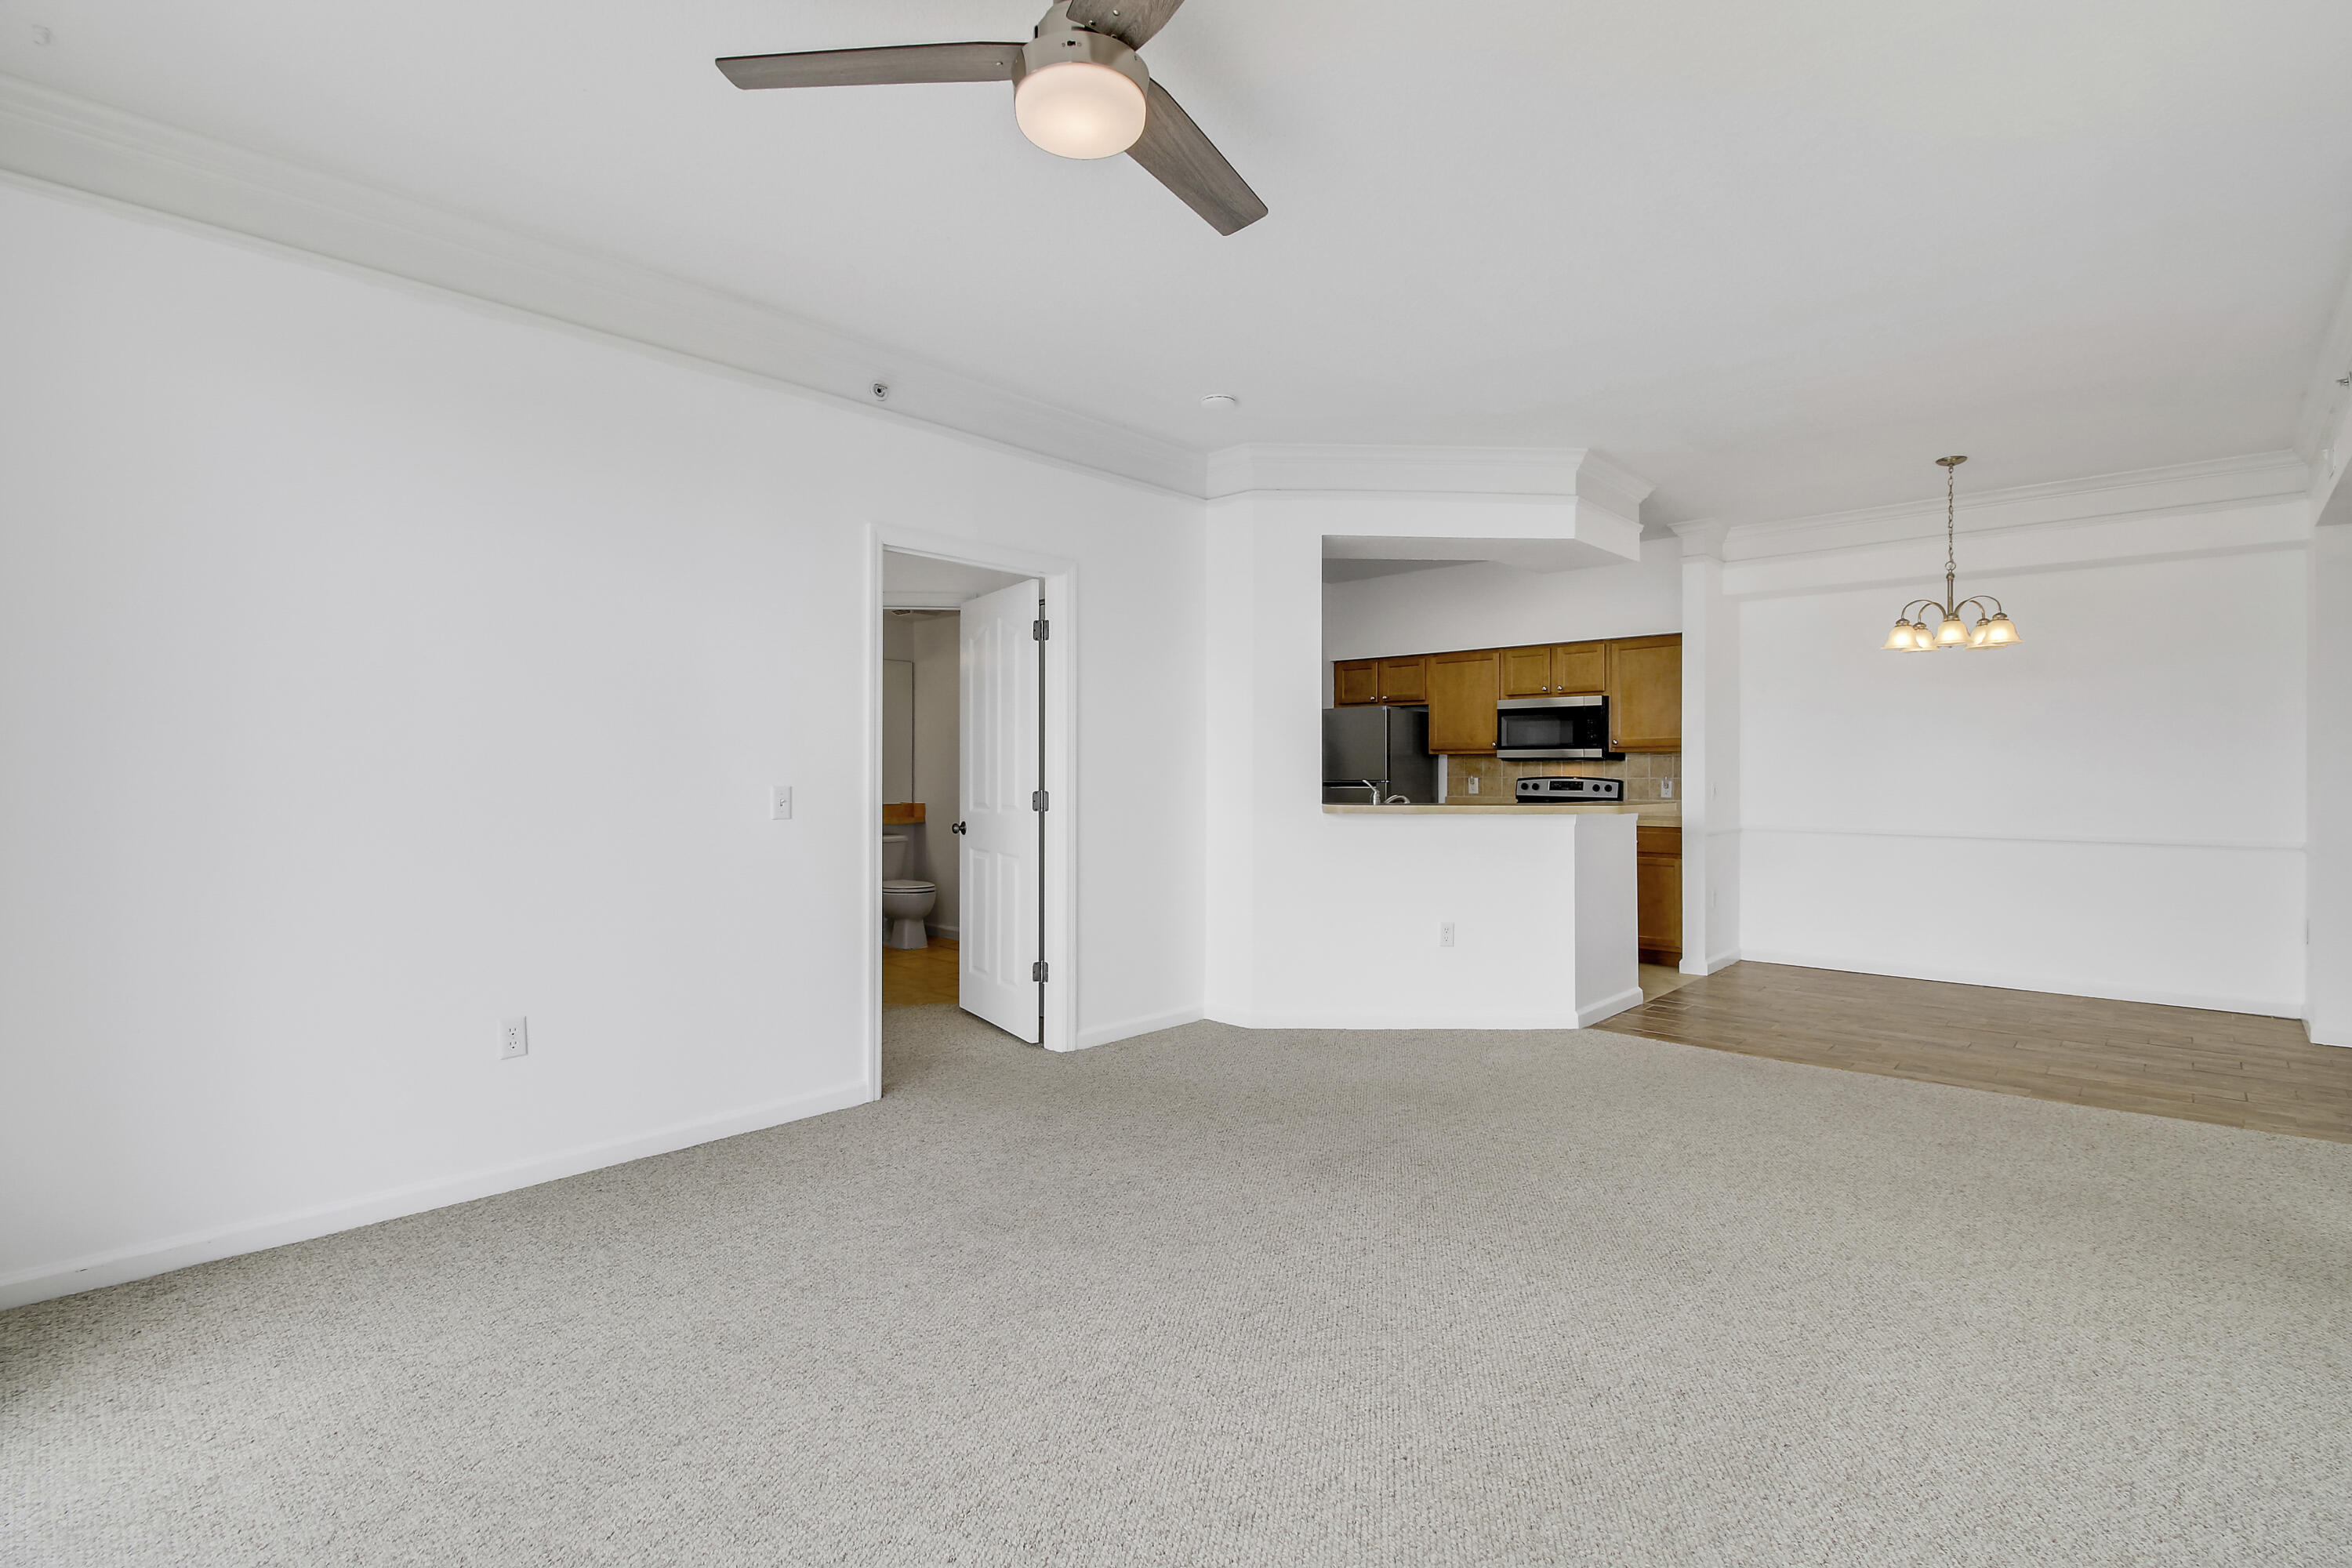
Vacant carpeted living area opening to a kitchen with wood cabinets and stainless steel appliances.
Open kitchen with a pass-through counter, wood cabinets, stainless steel appliances, and adjoining carpeted living space.
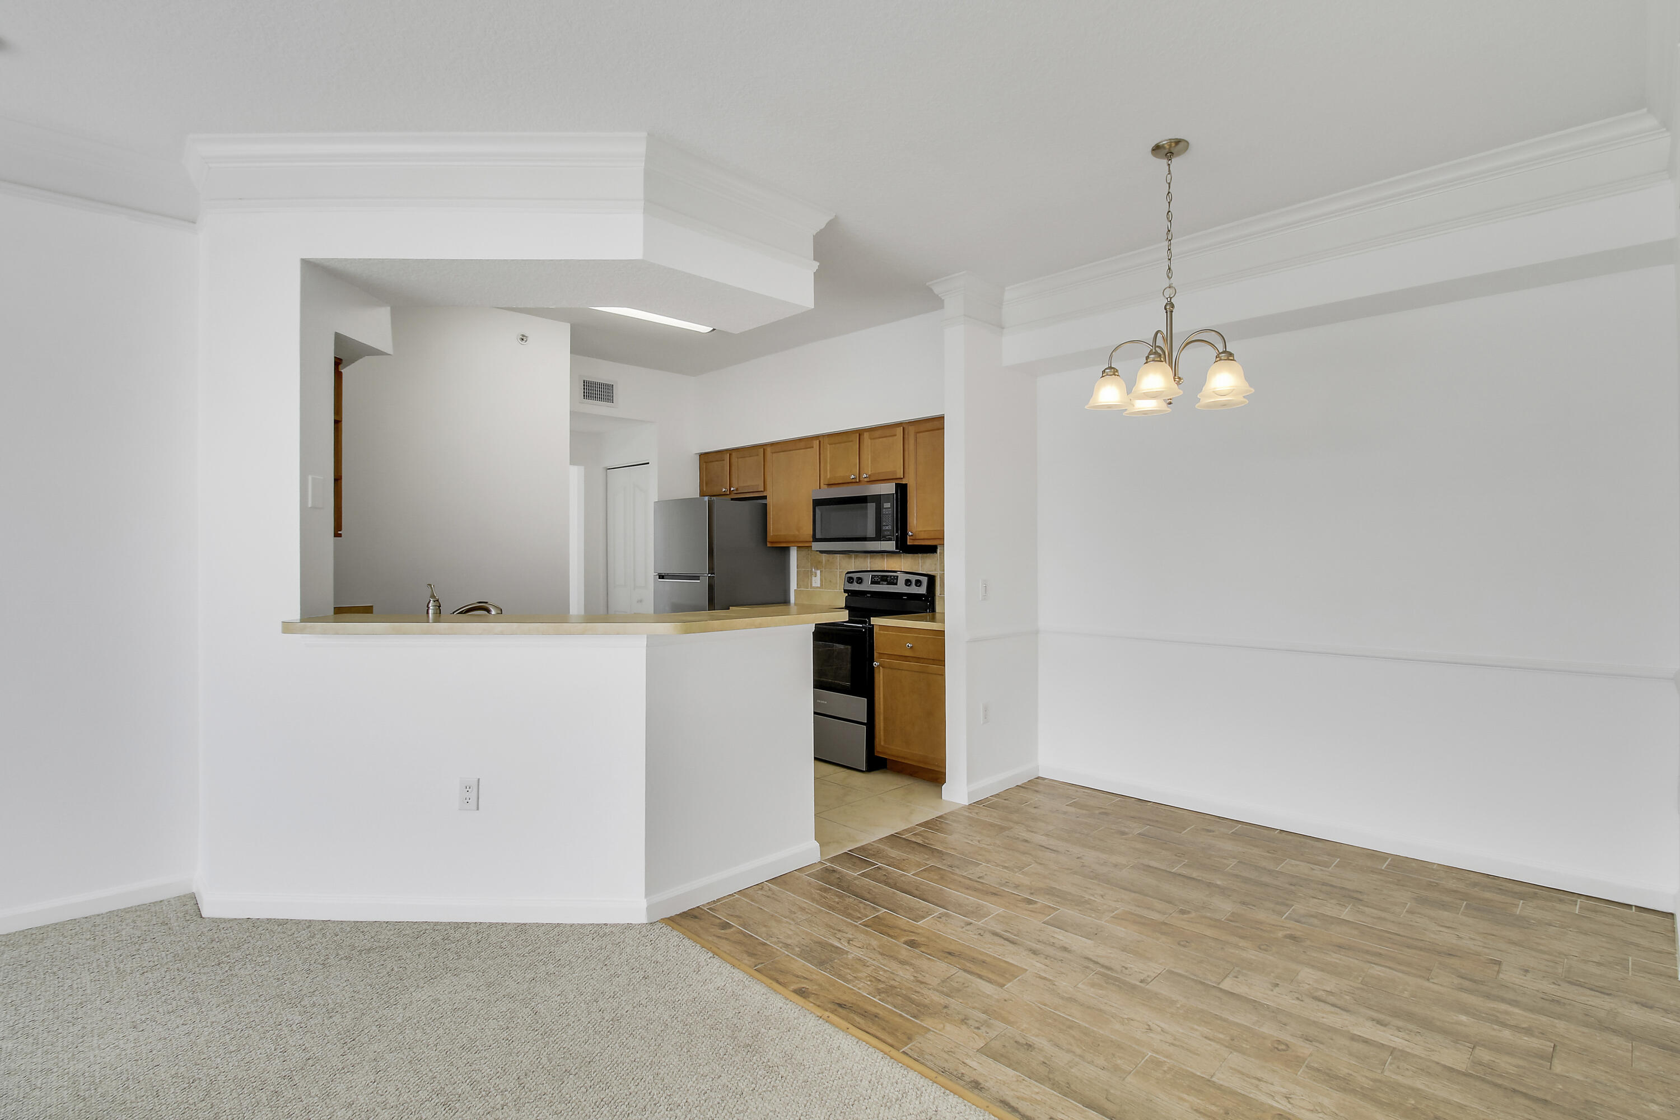
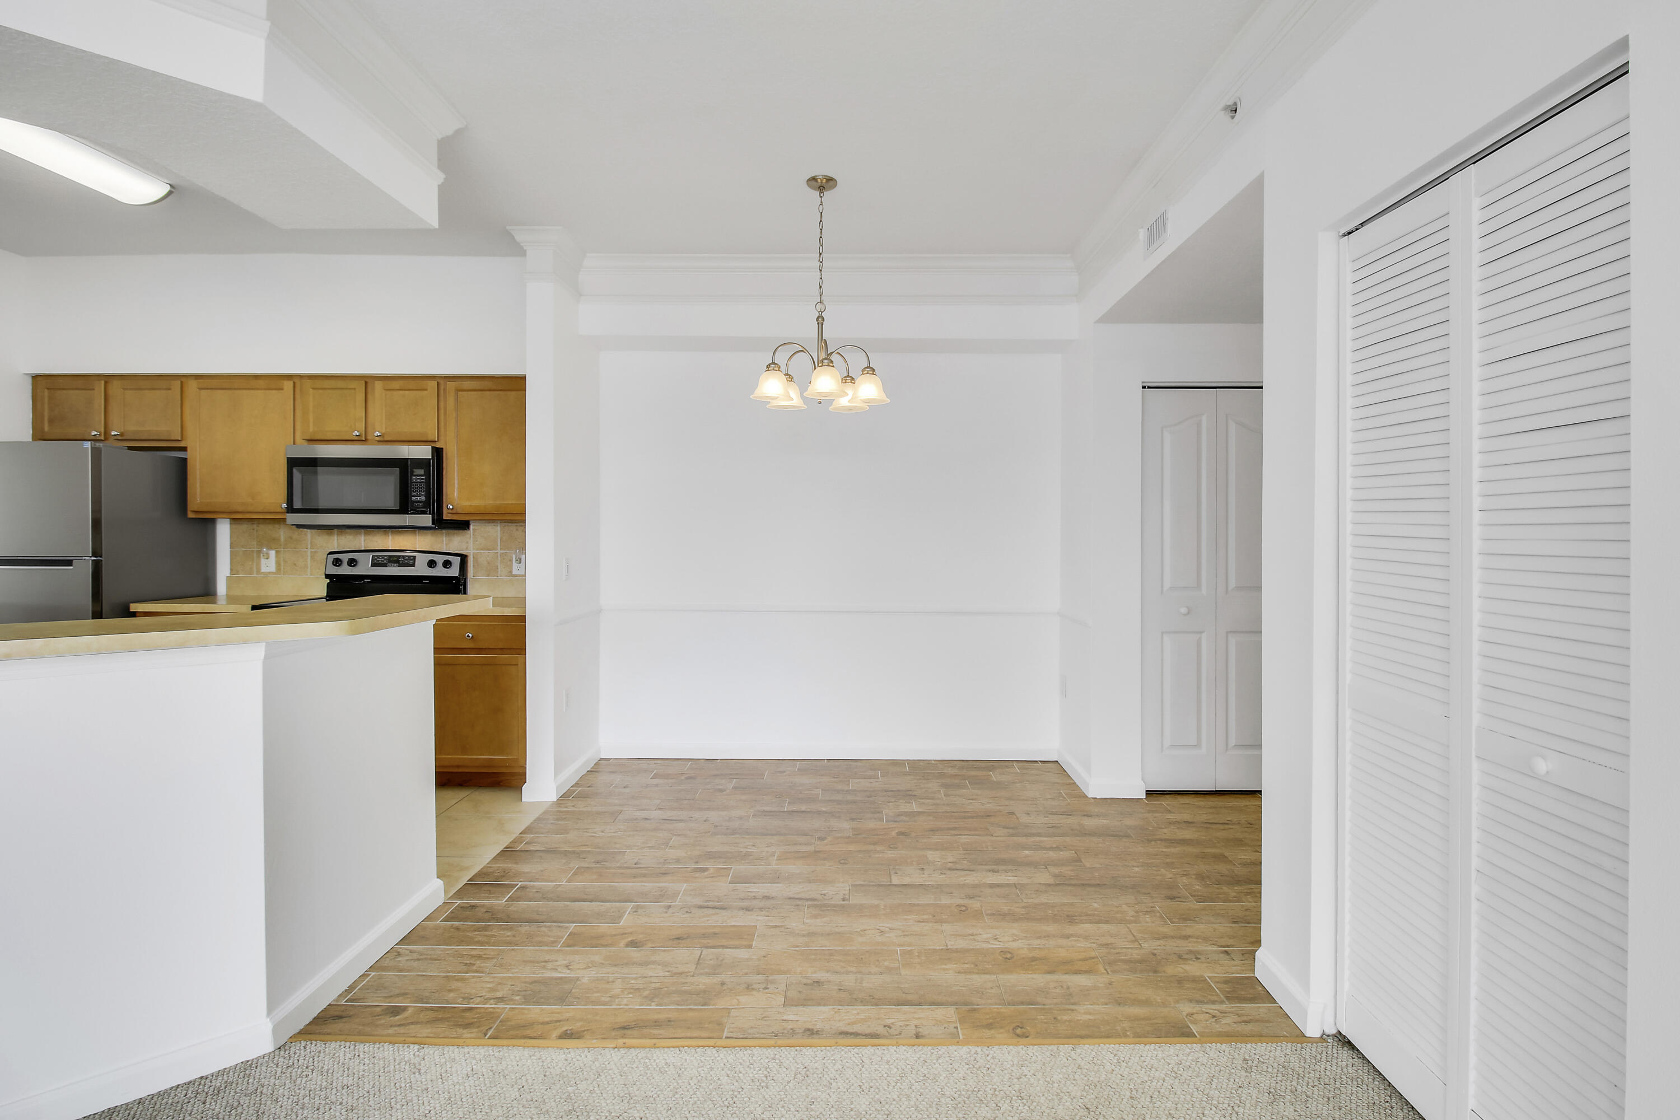
Open dining area beside a kitchen with wood cabinets, a breakfast bar, and tan tile flooring.
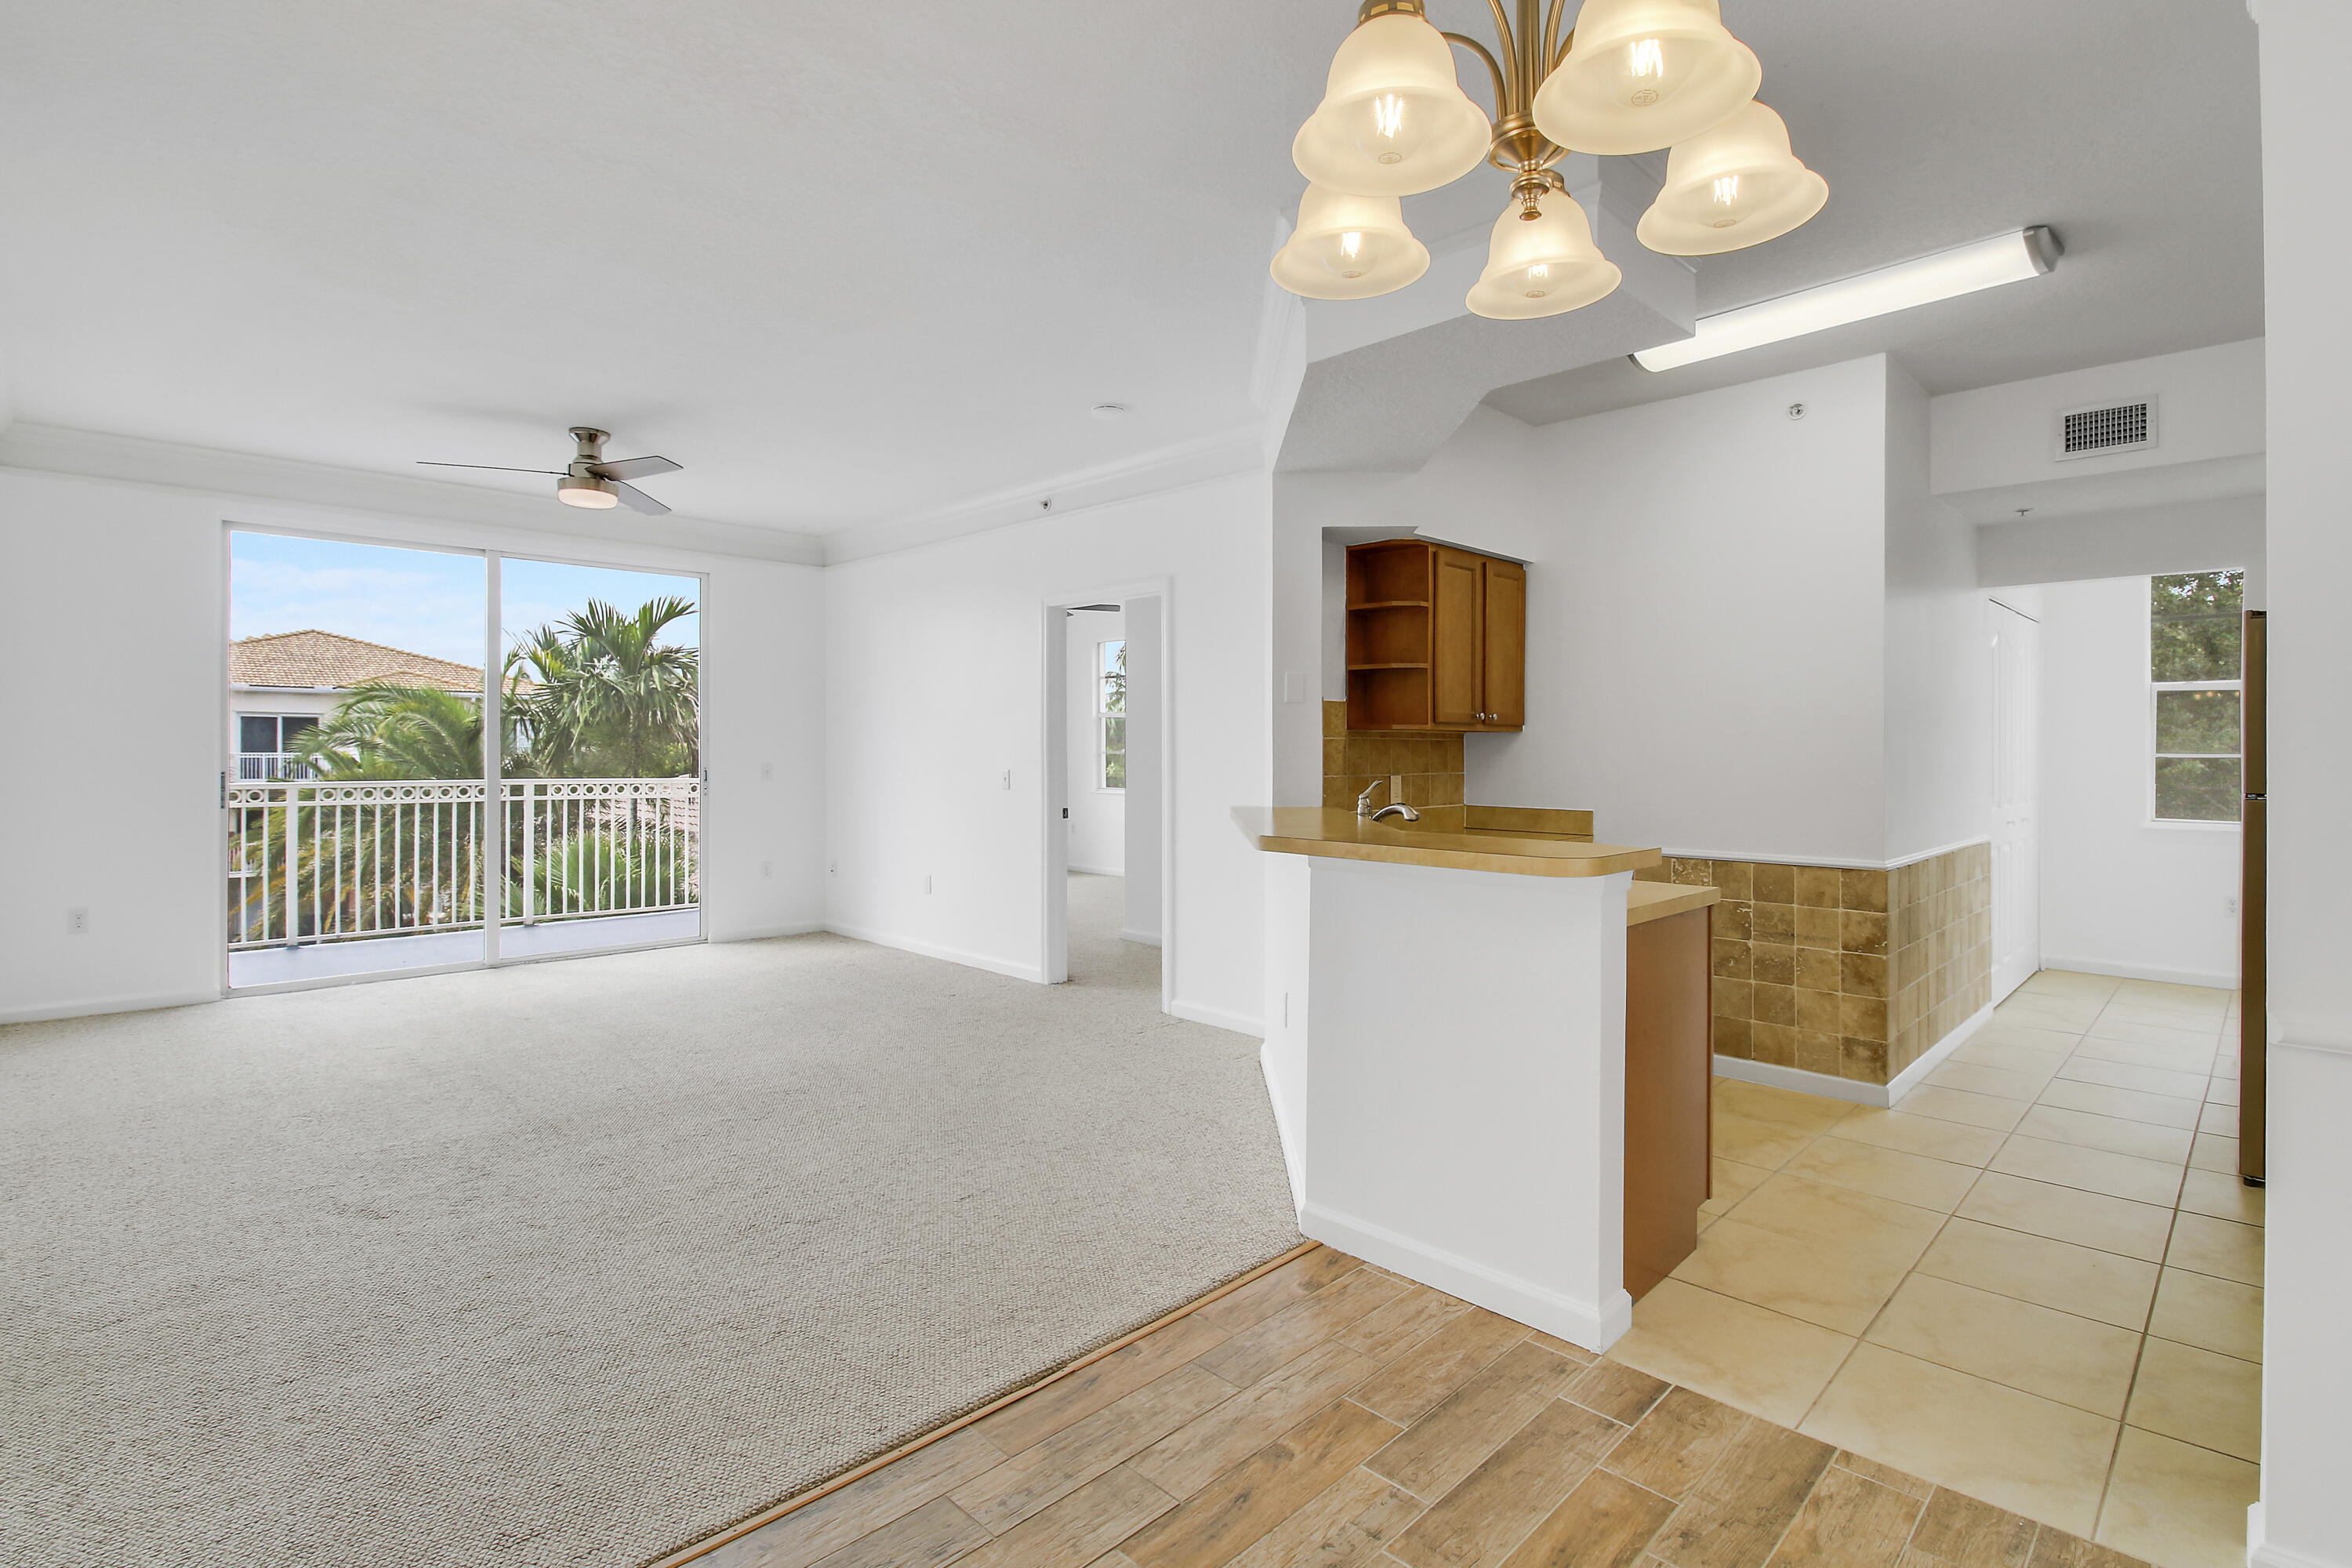
Open-plan living room and kitchen with a balcony, breakfast bar, and palm views.
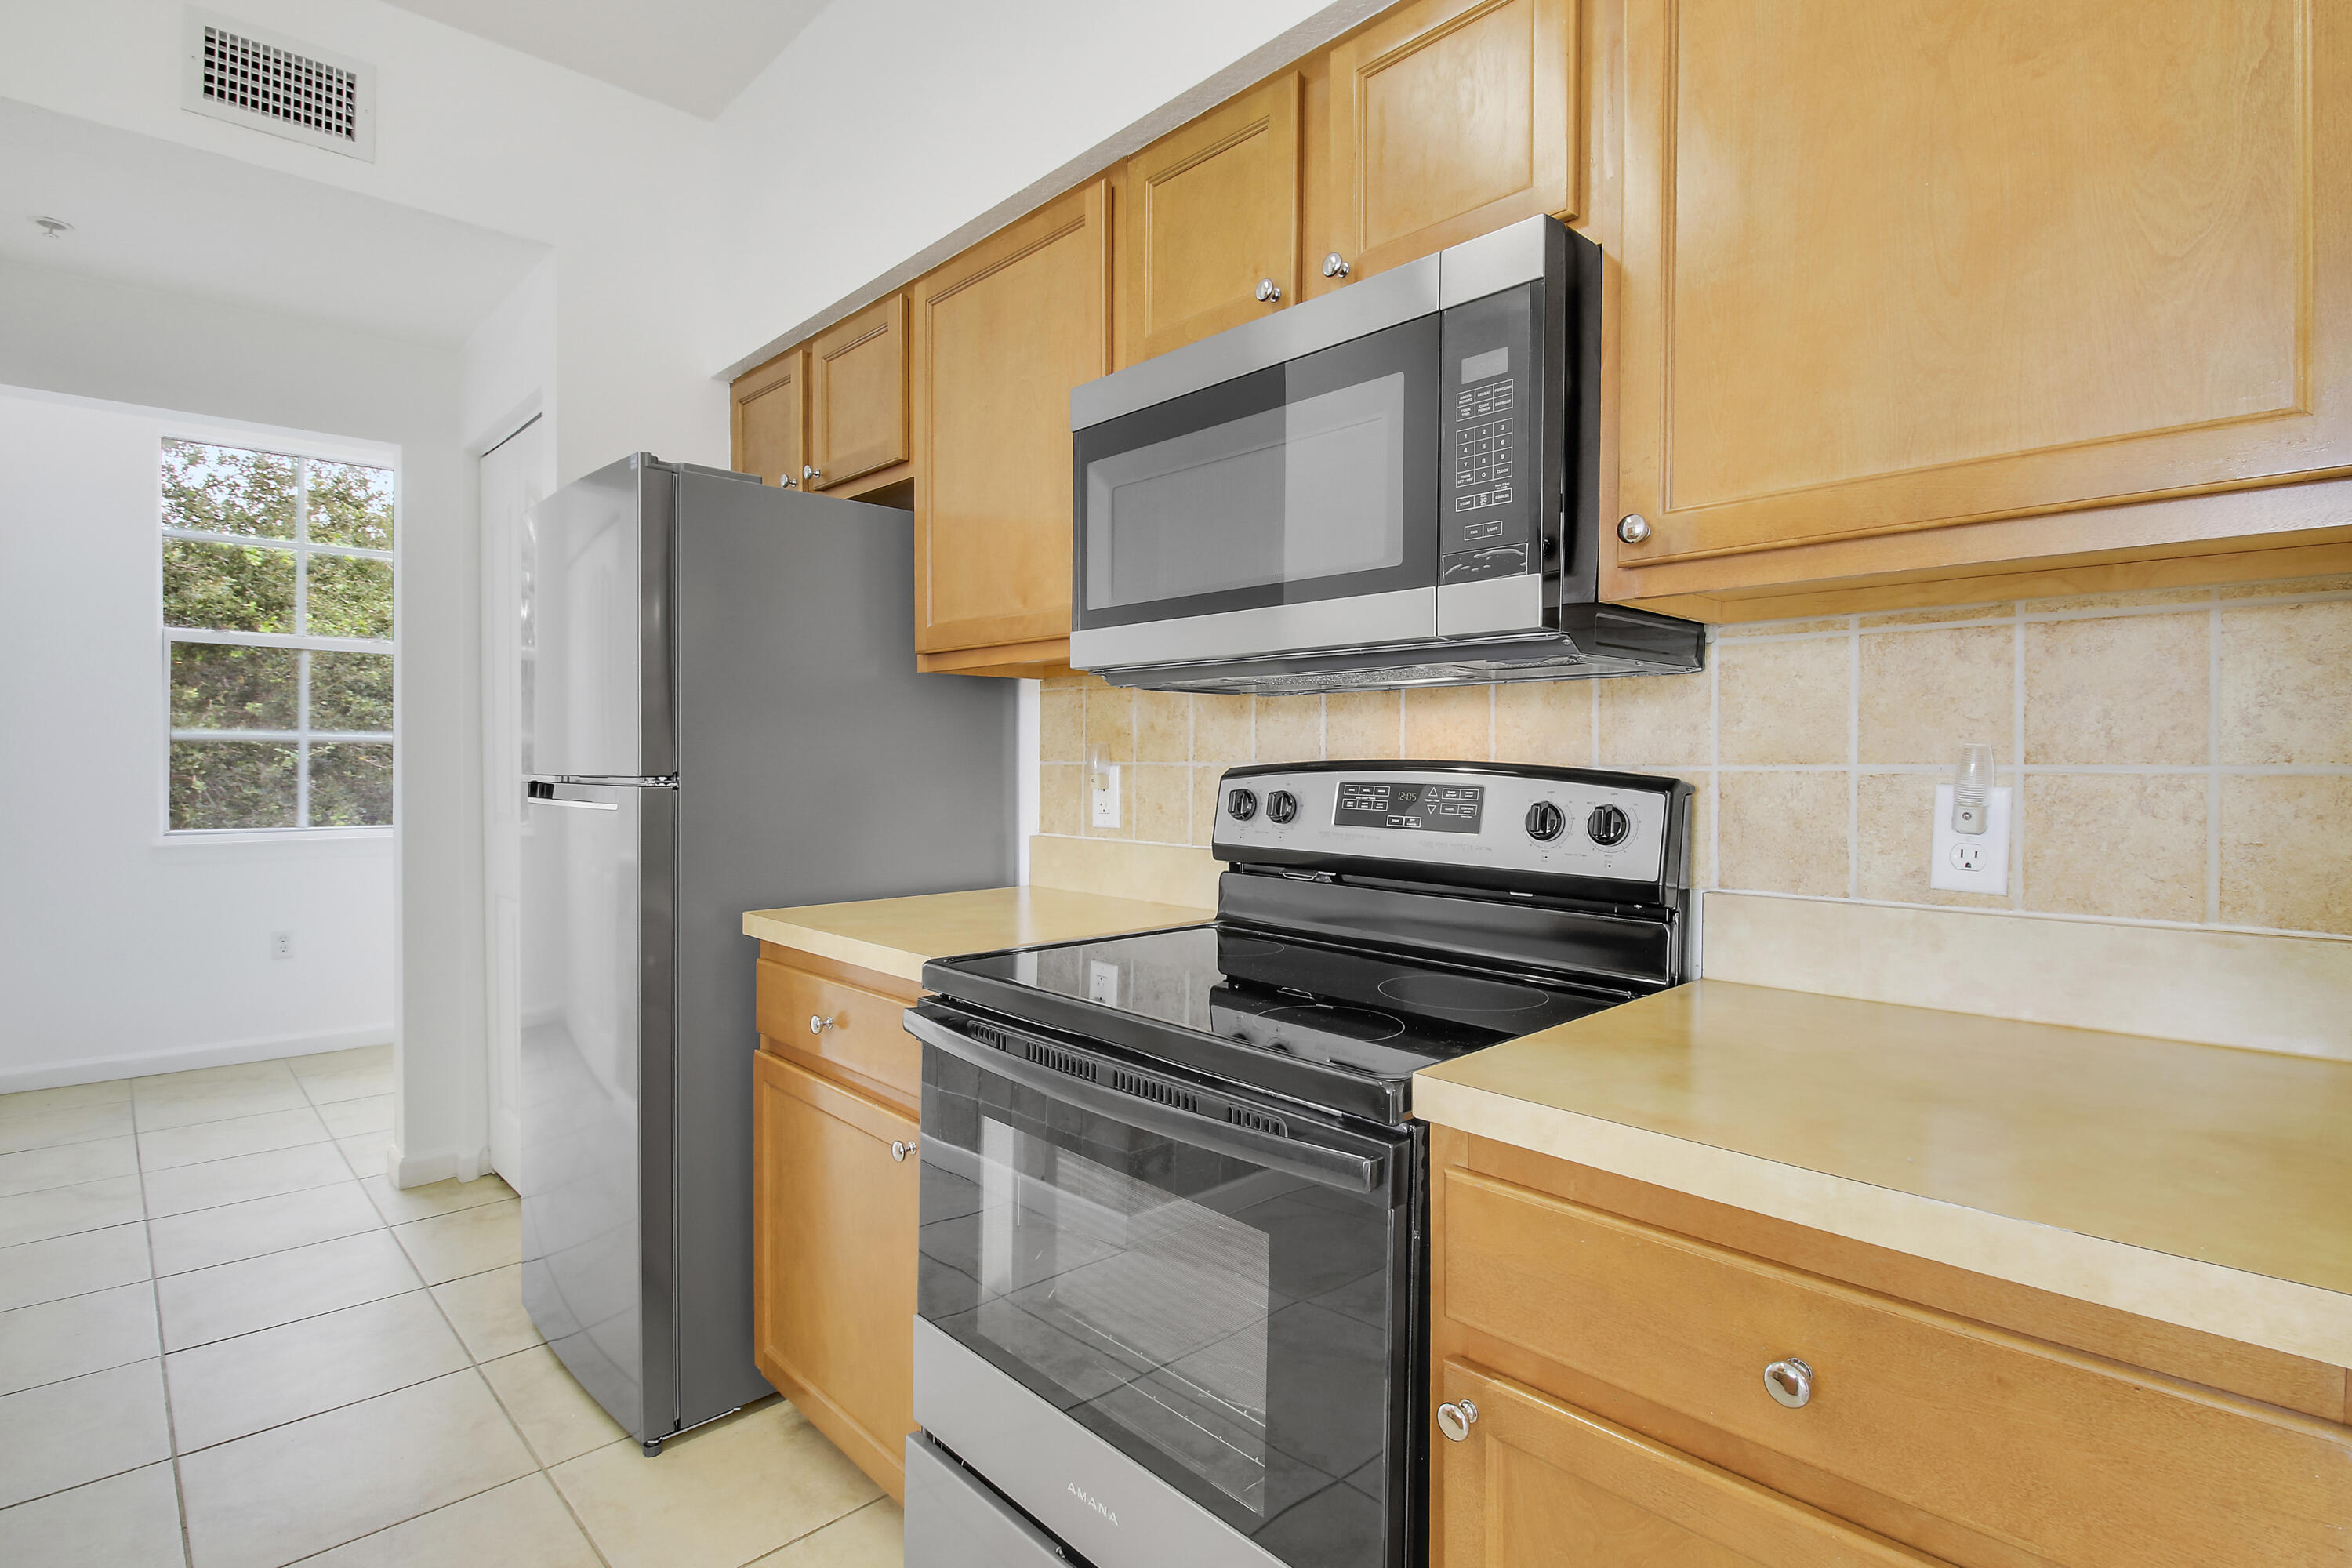
Kitchen with honey-colored cabinets, stainless-steel appliances, and beige tile backsplash.
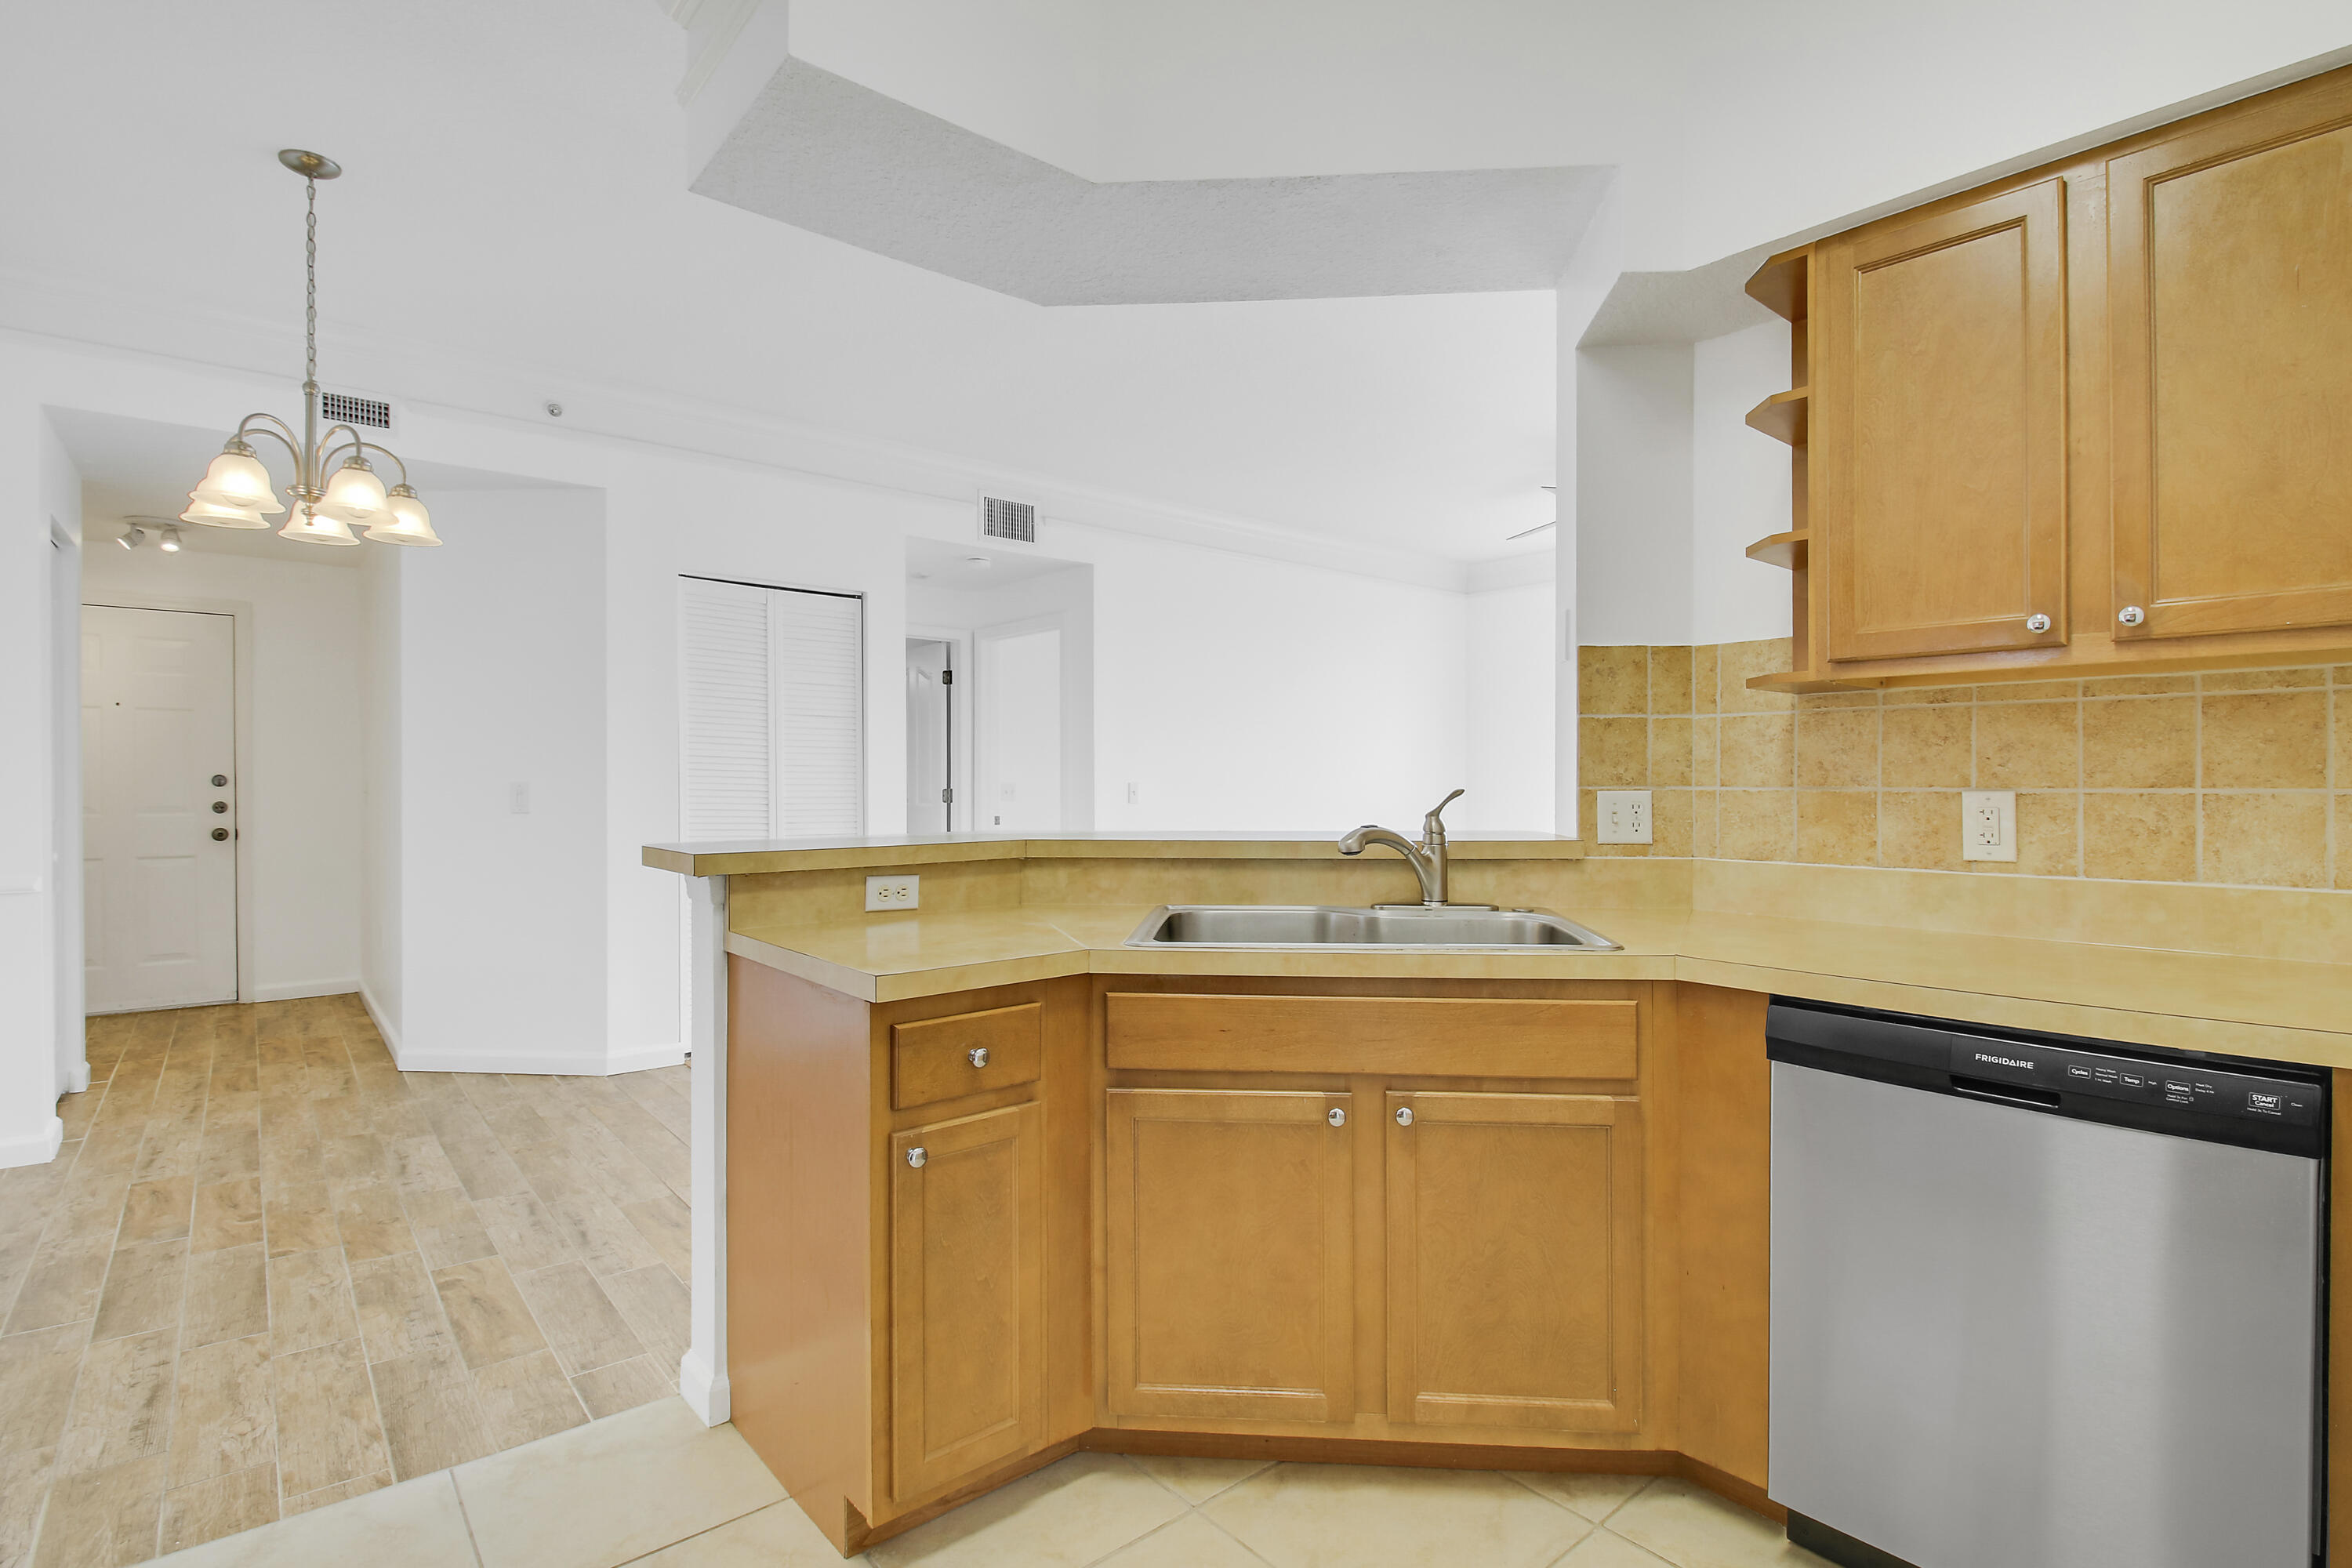
Kitchen with honey-colored cabinets, a corner sink, tan tile backsplash, and stainless steel dishwasher.
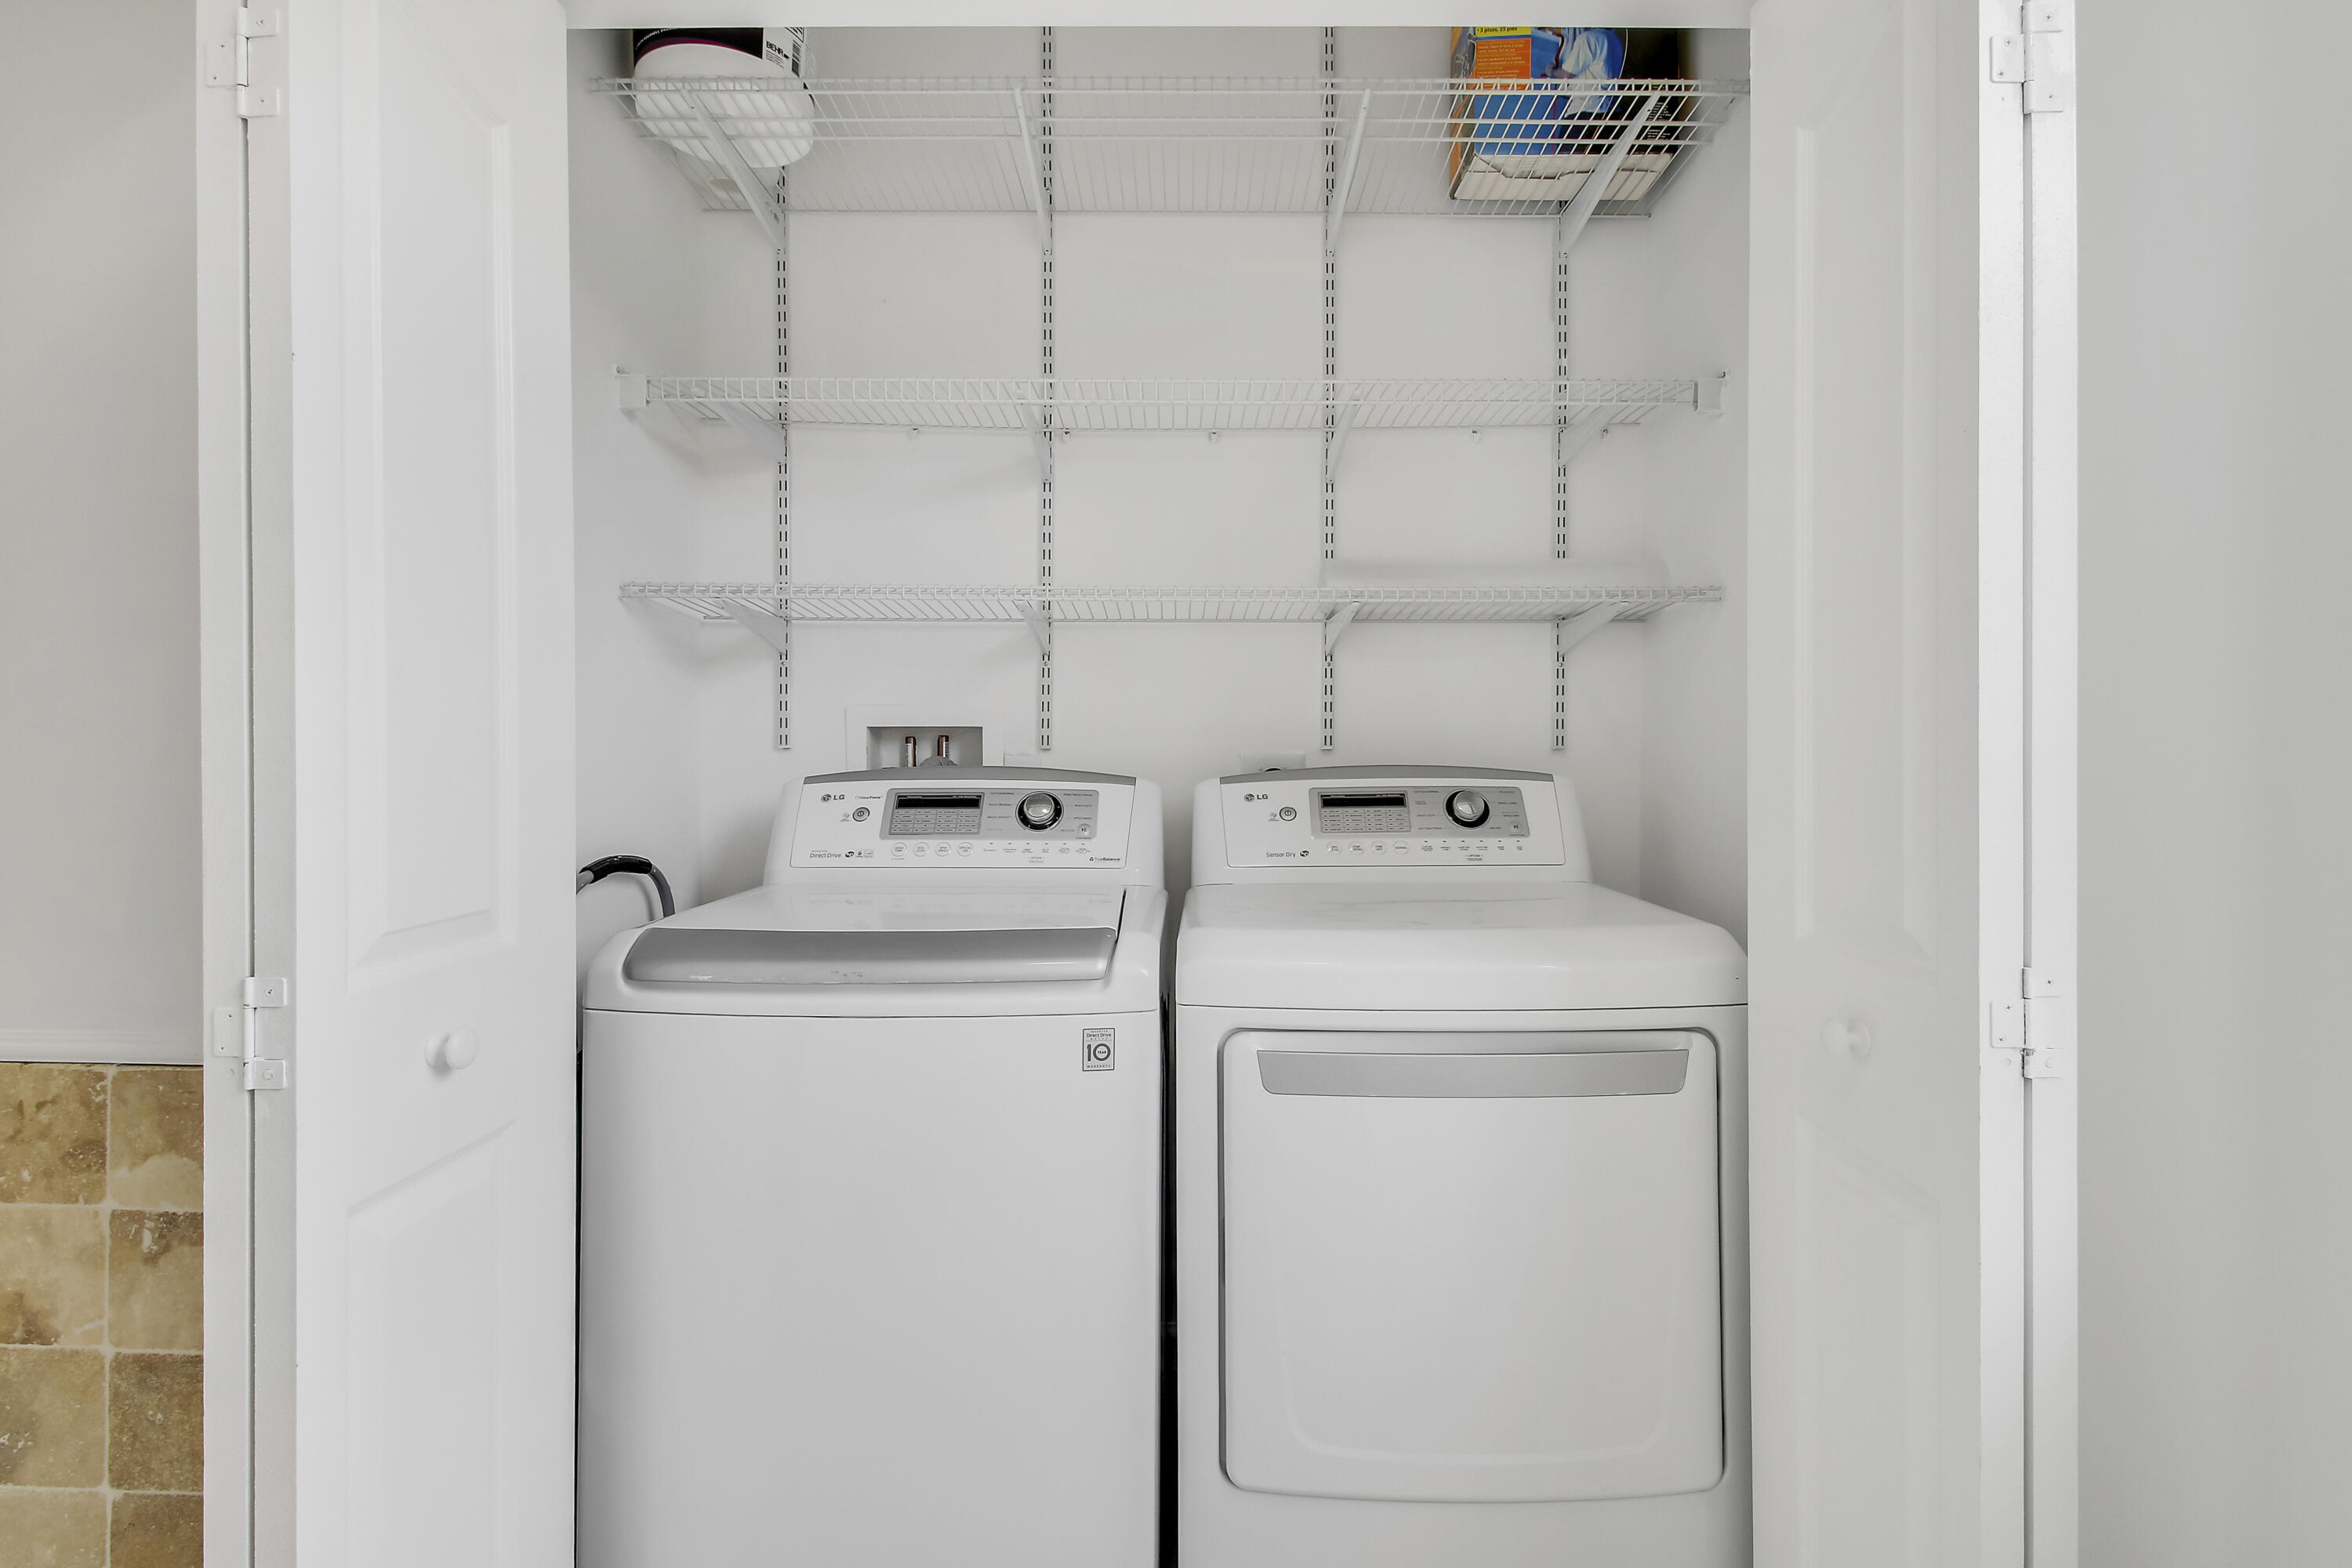
Laundry room with white washer and dryer beneath wire storage shelves.
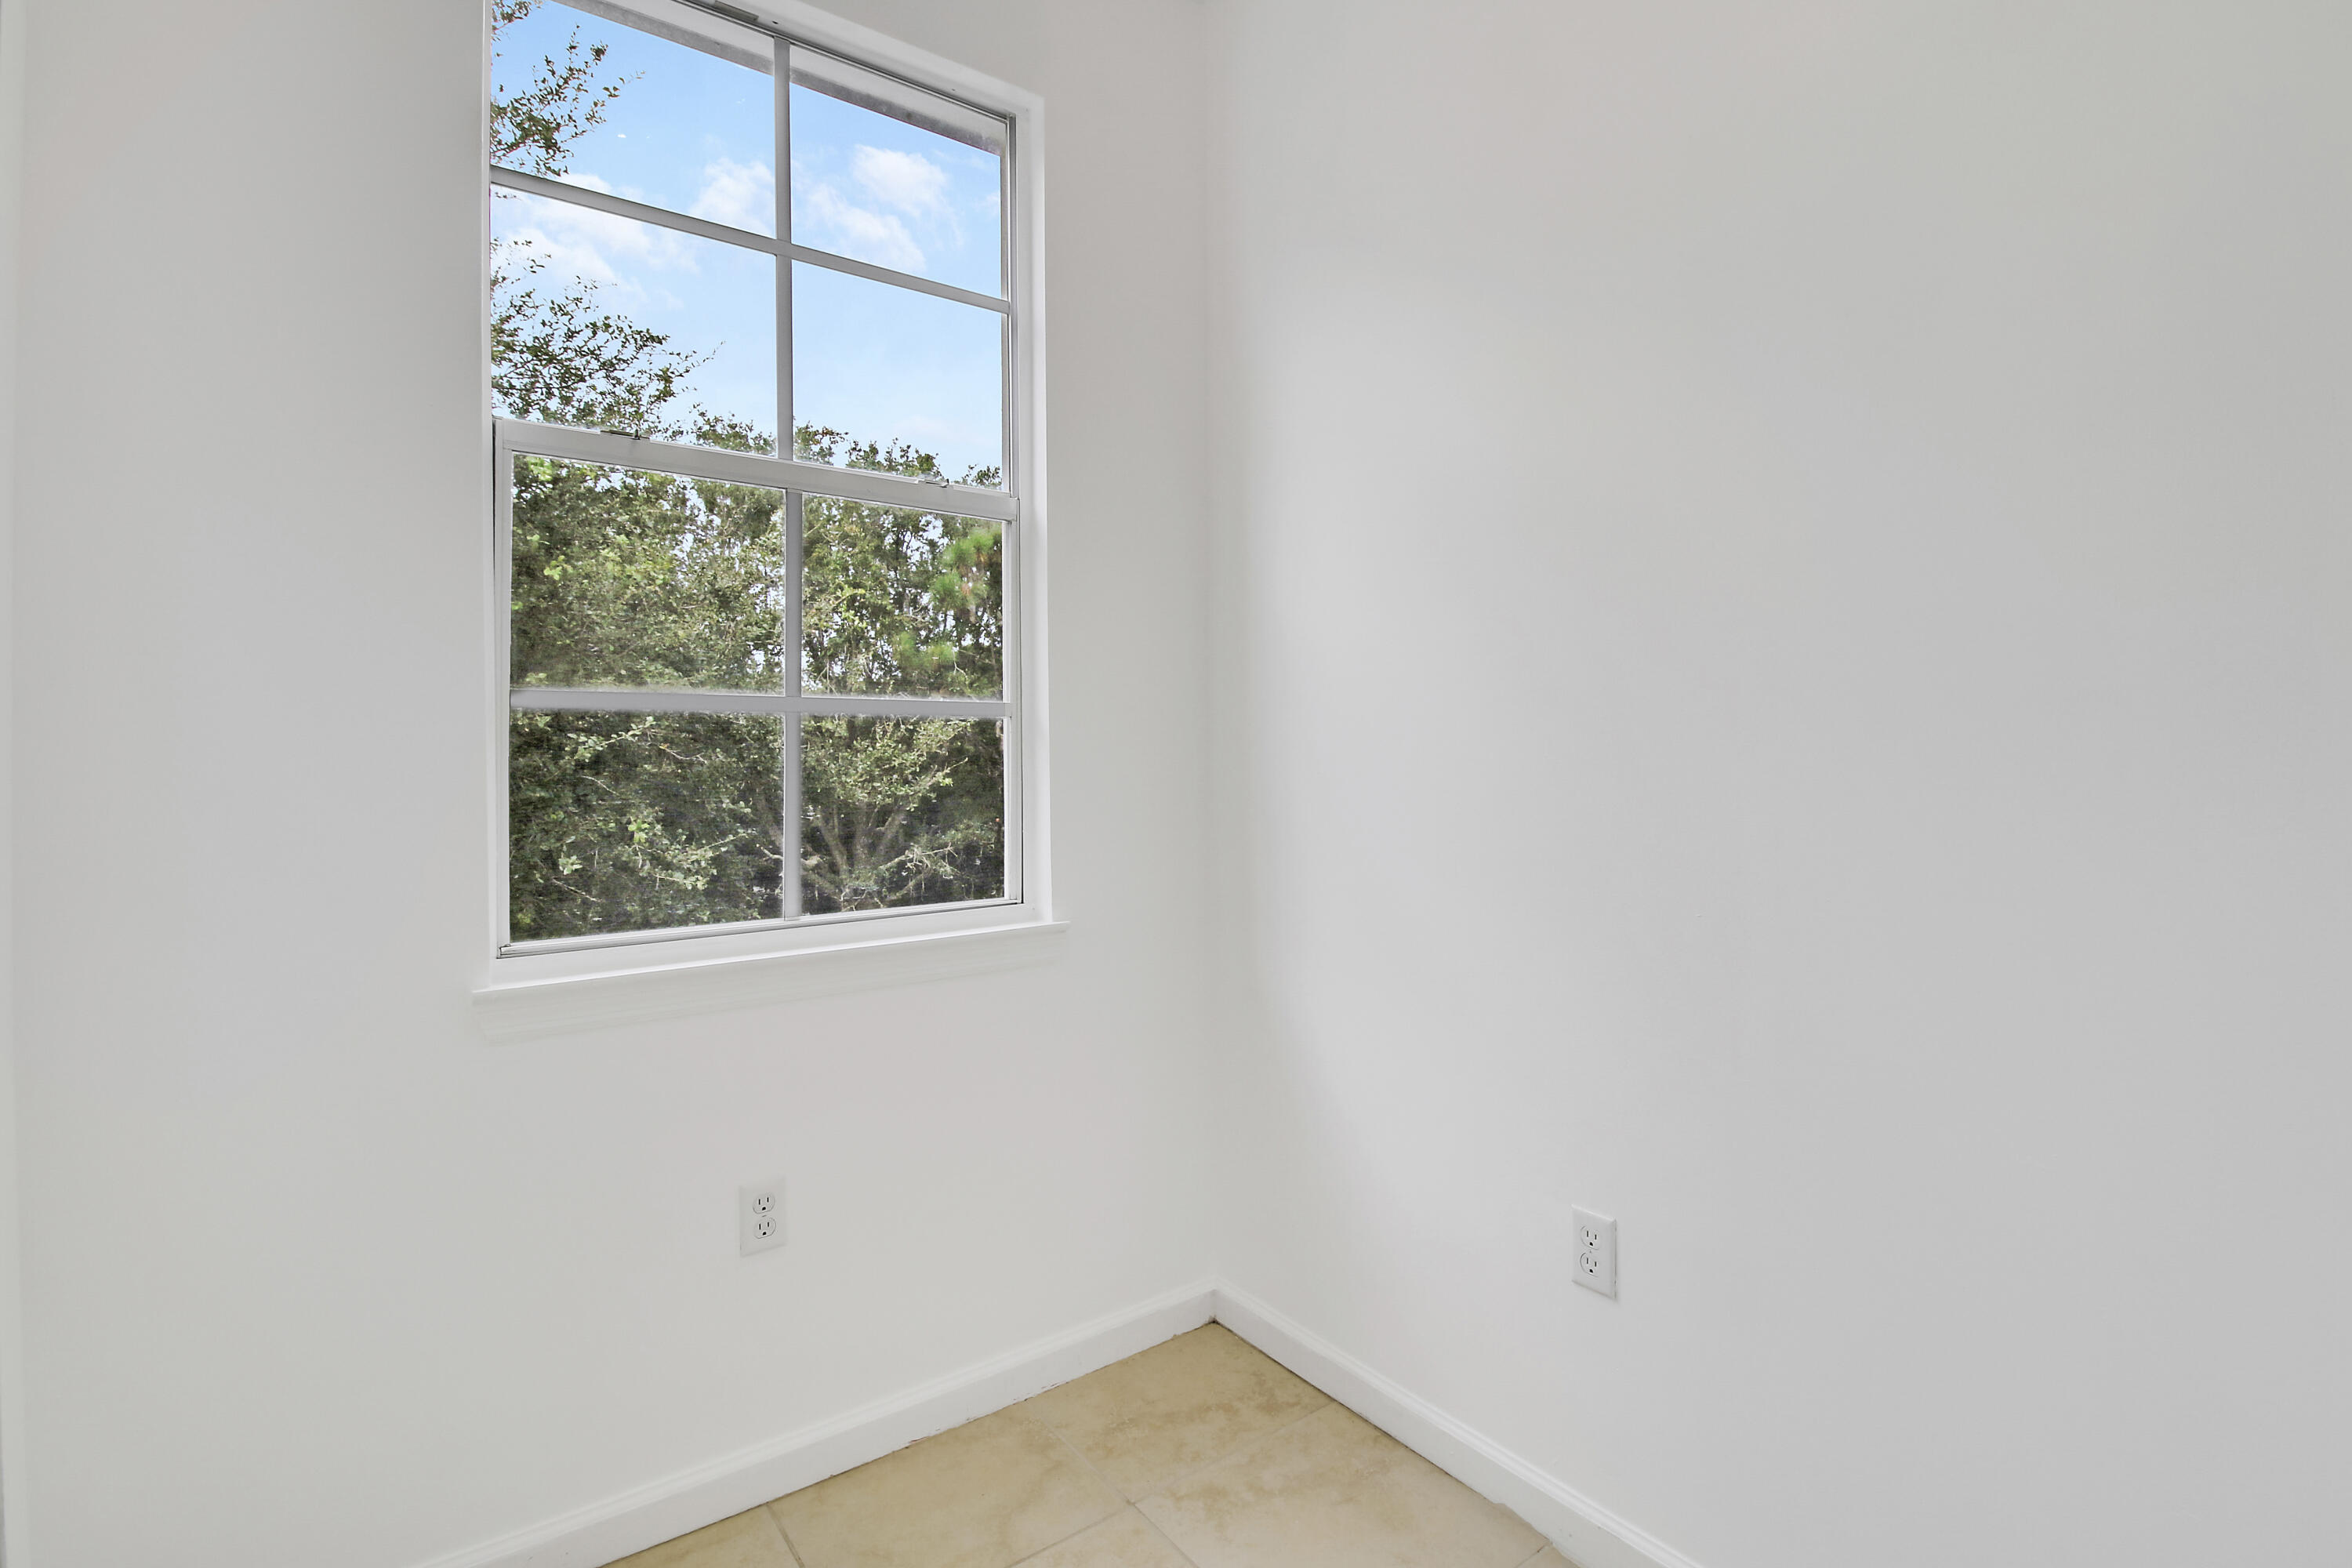
Empty room with beige tile flooring and a large window overlooking trees.
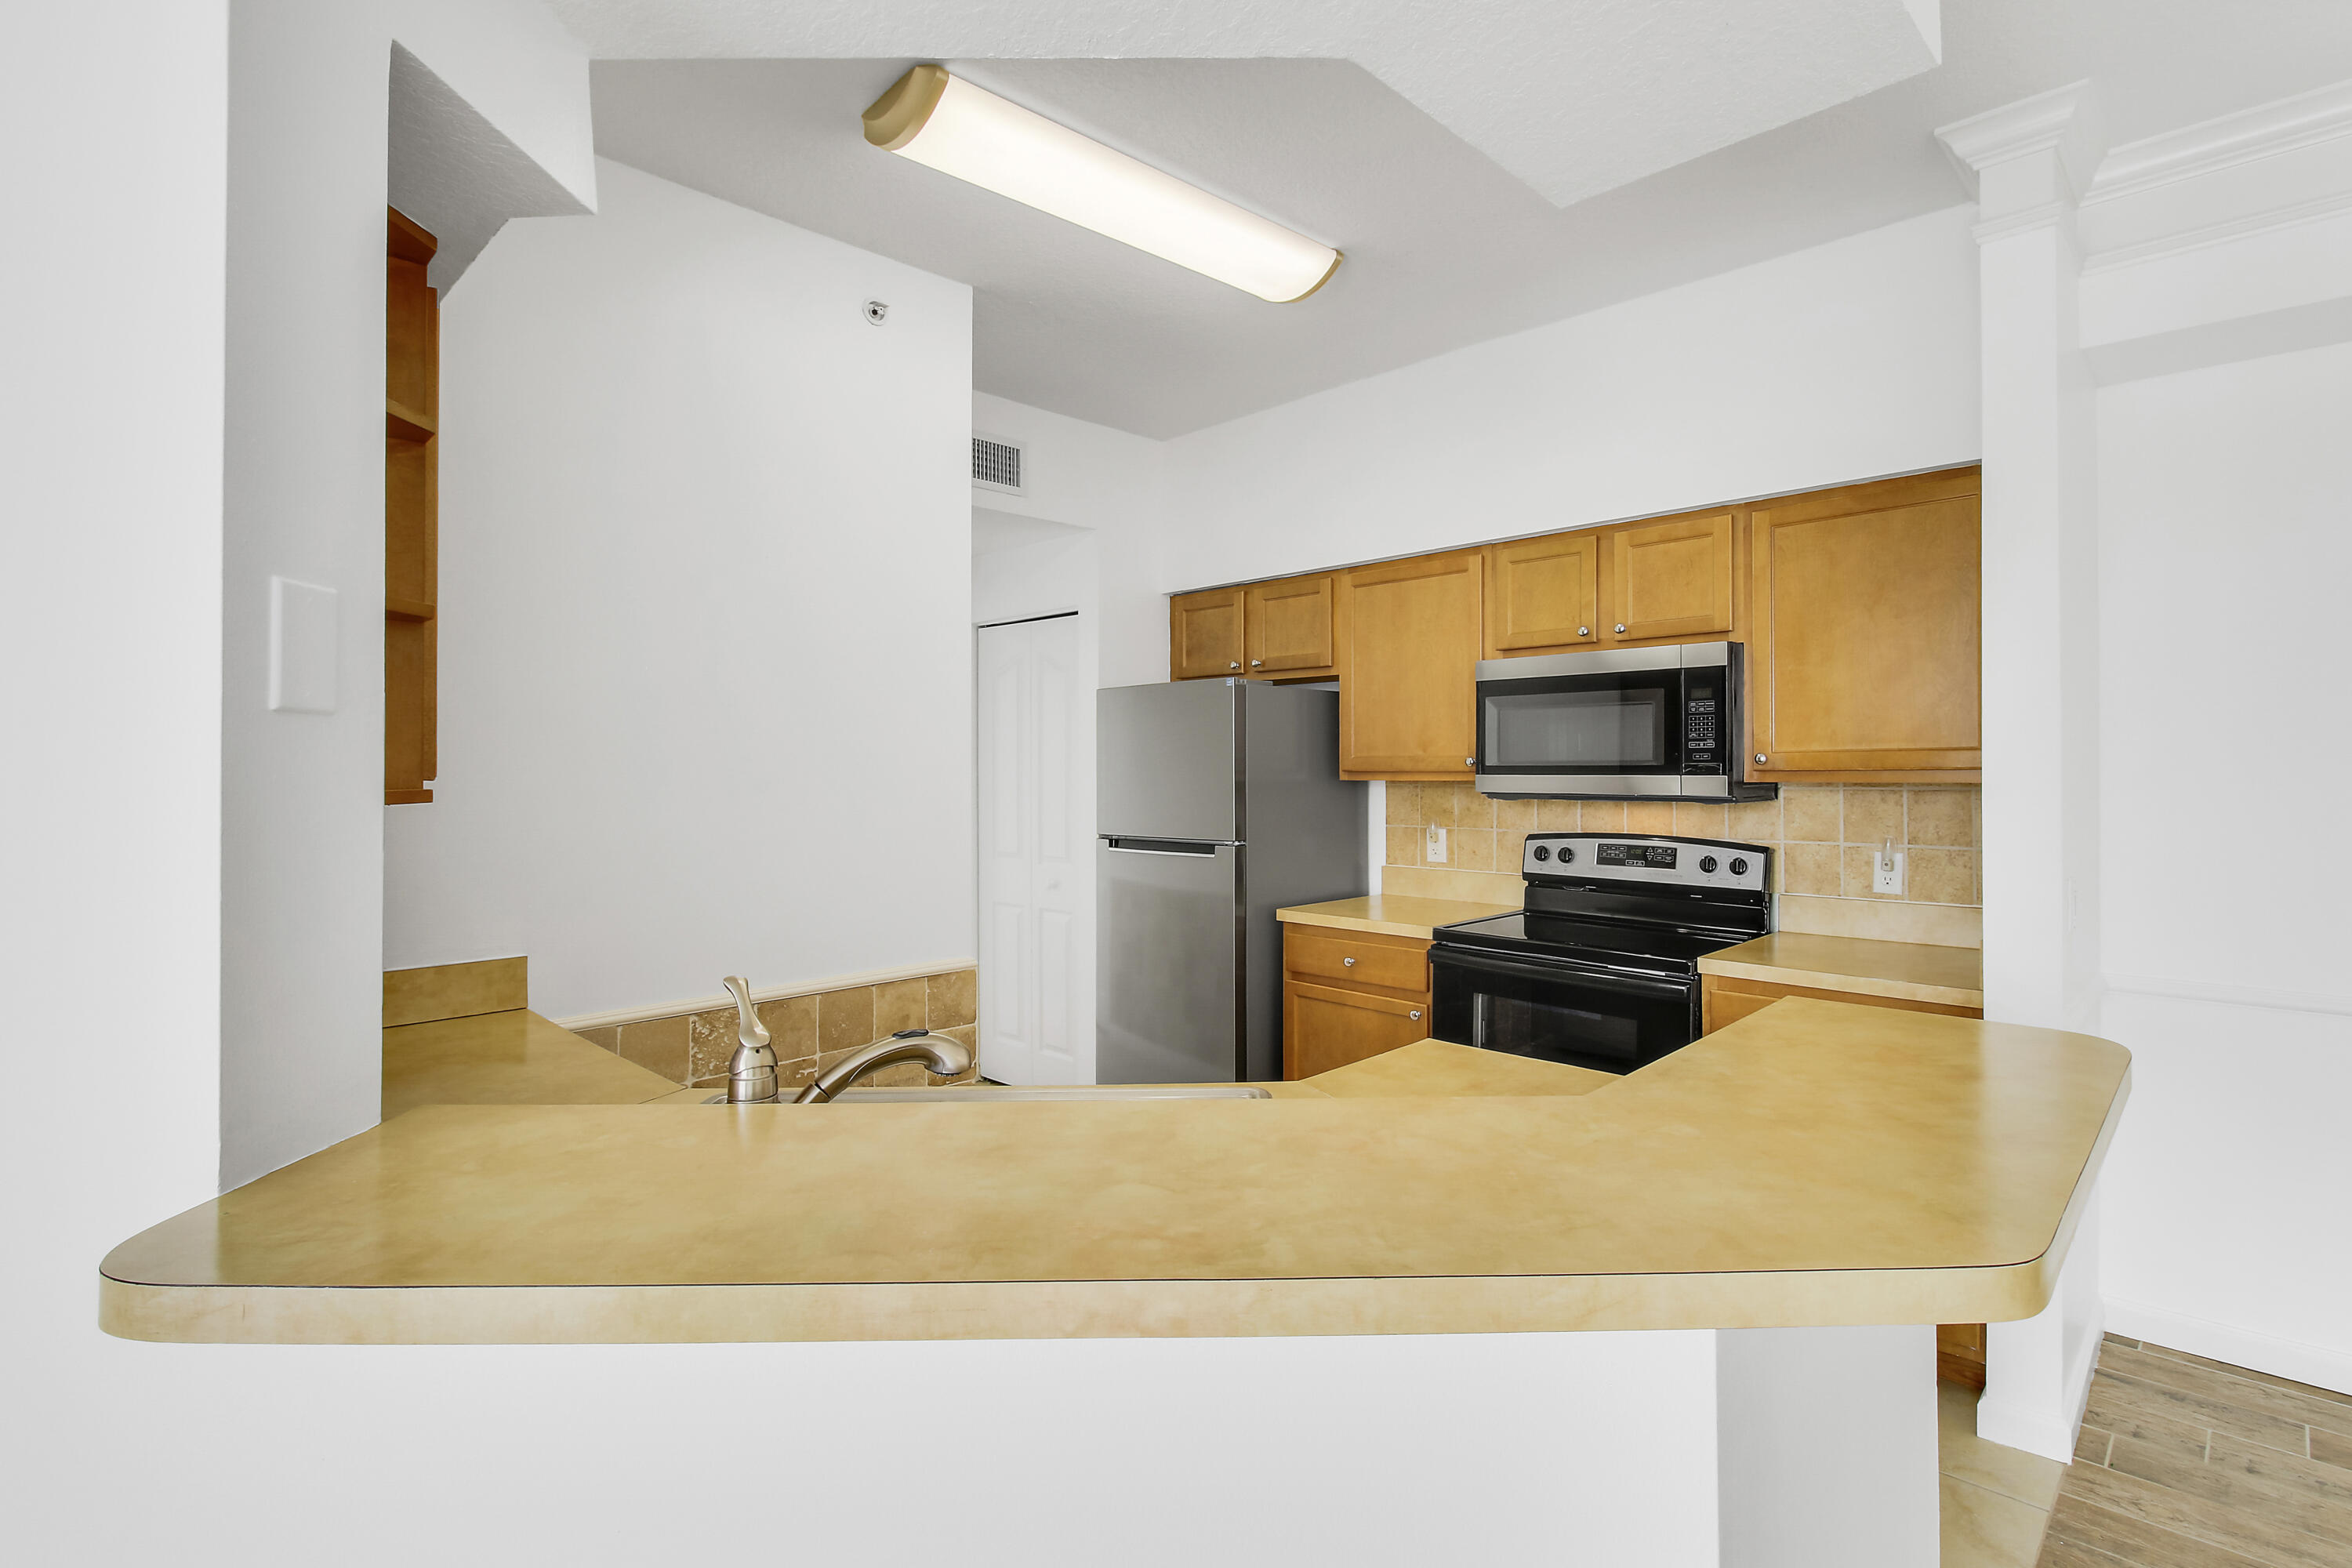
Kitchen with wood cabinets, stainless appliances, and a wide tan peninsula with sink.
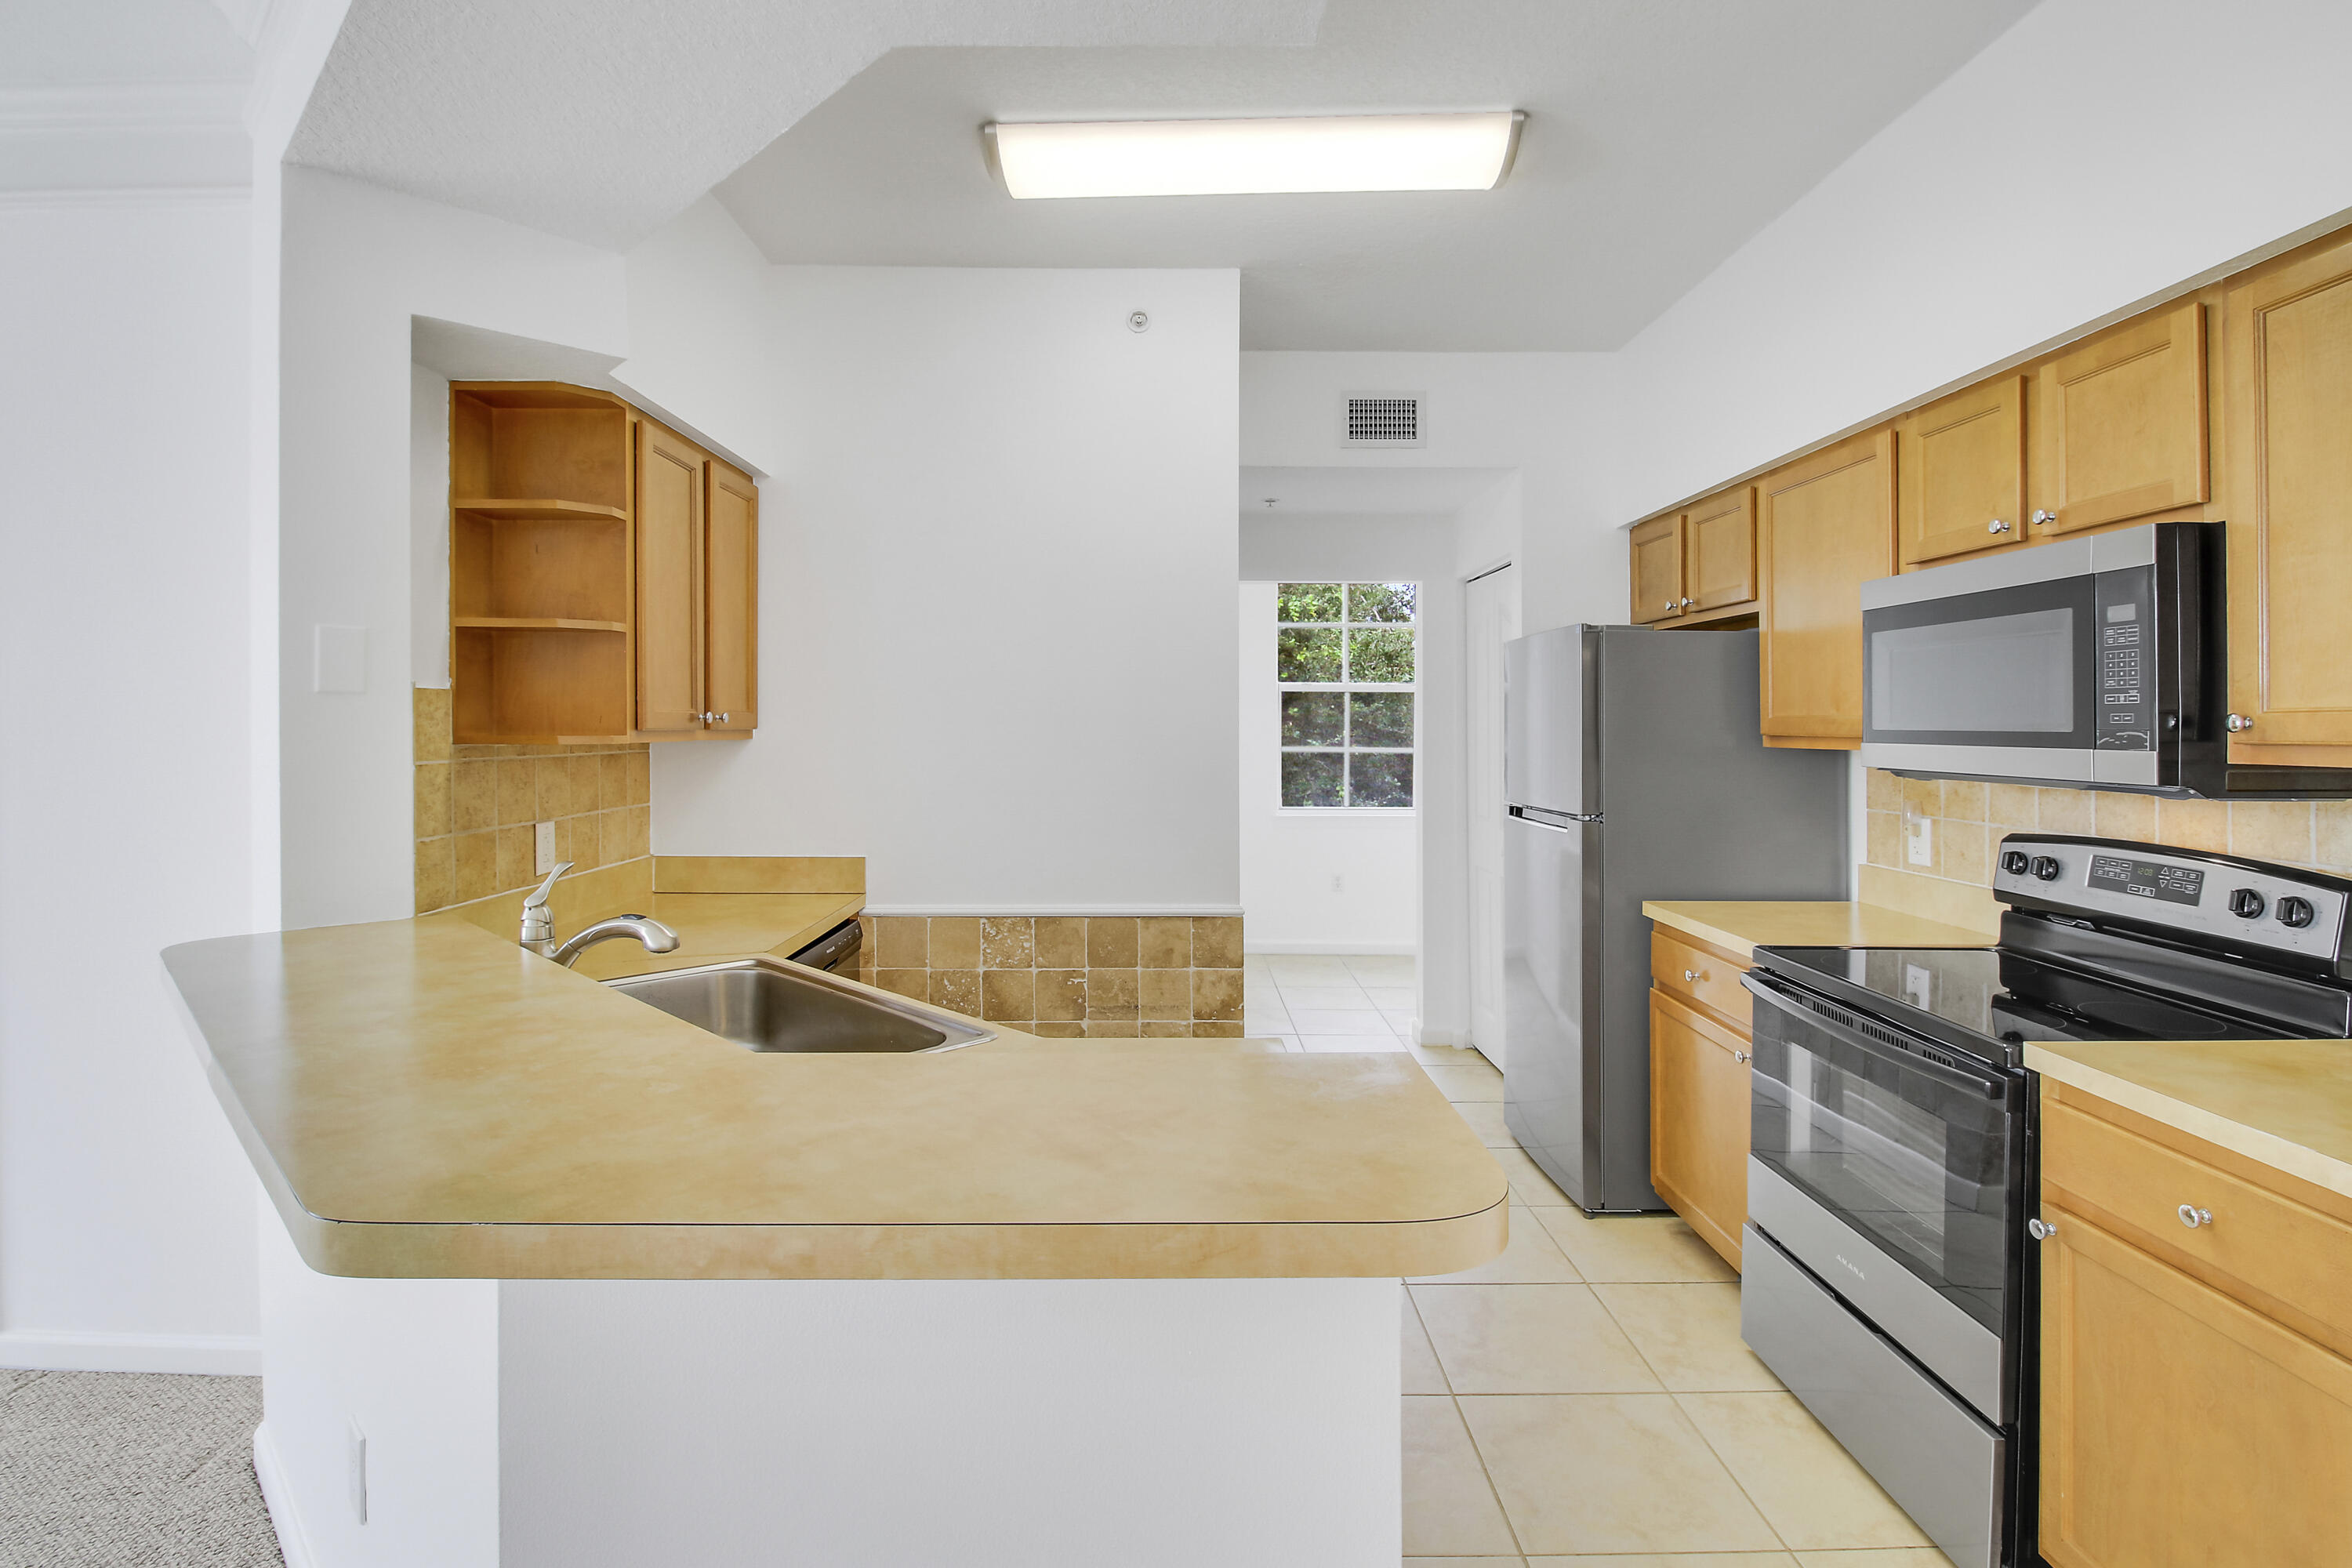
Kitchen with a broad tan peninsula, honey-colored cabinets, and stainless-steel appliances.
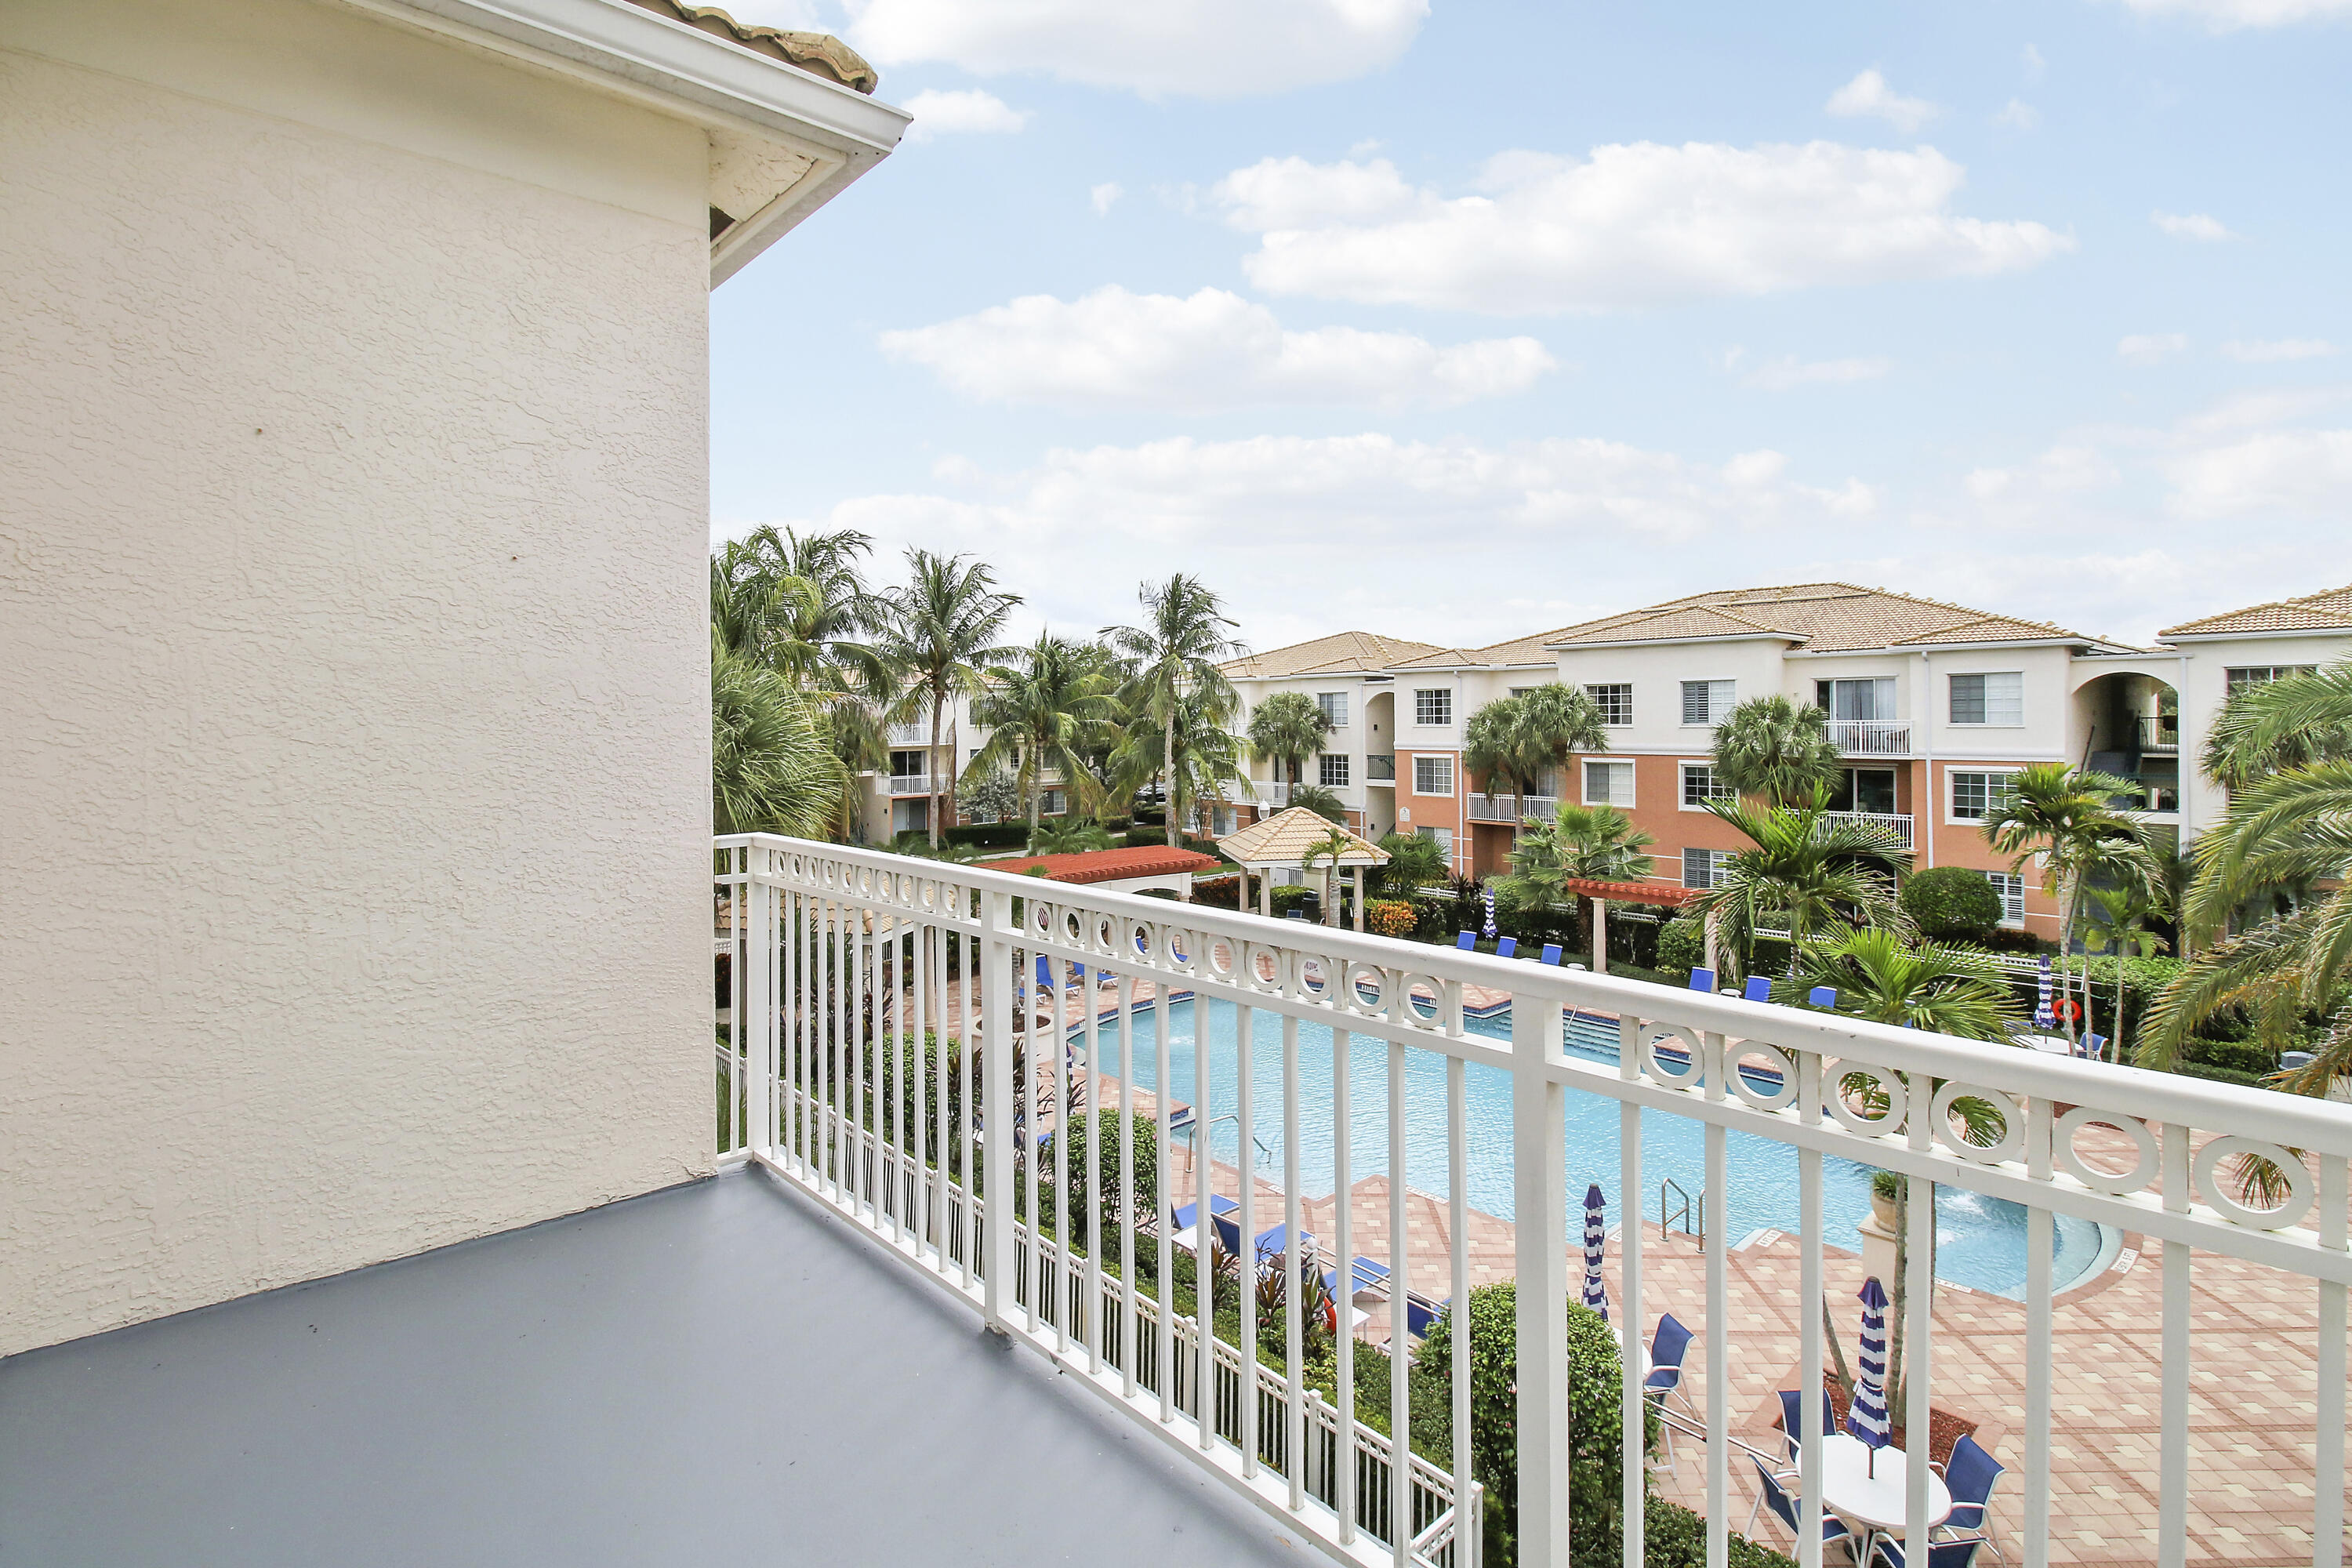
Condo balcony overlooking a swimming pool, palm trees, and neighboring residential buildings.
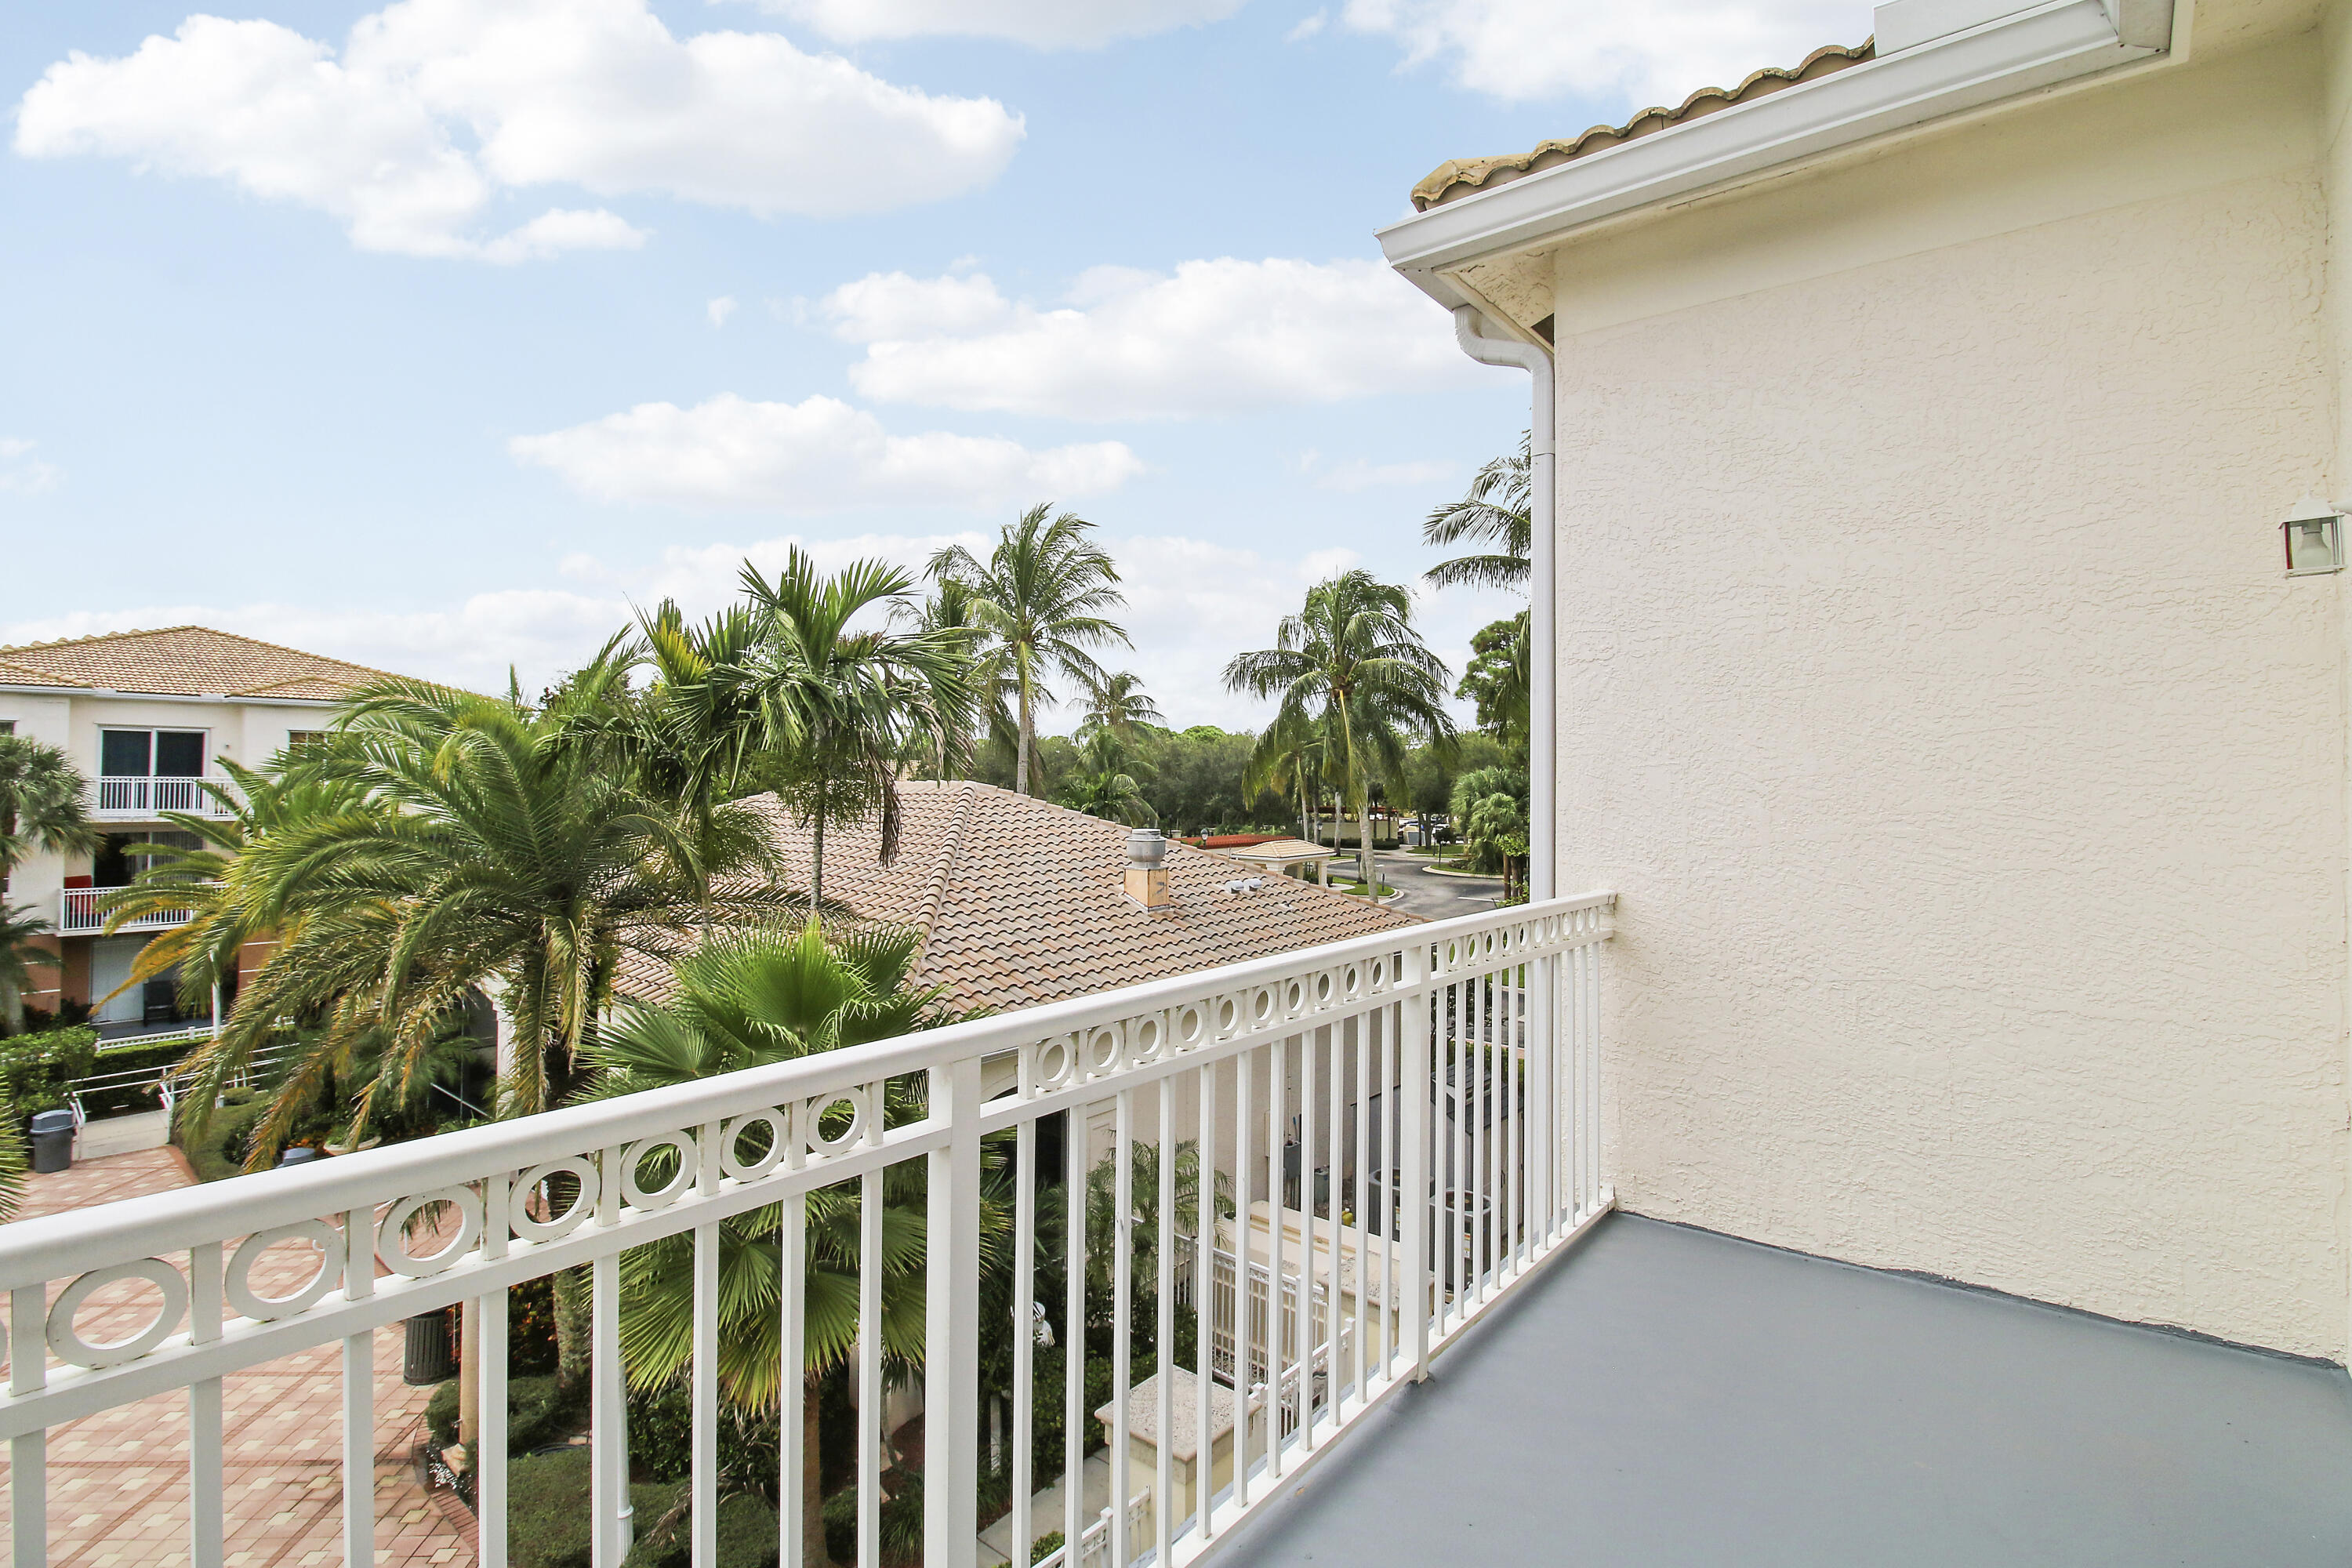
Second-floor balcony with a white decorative railing overlooking palm trees and tile-roofed homes.
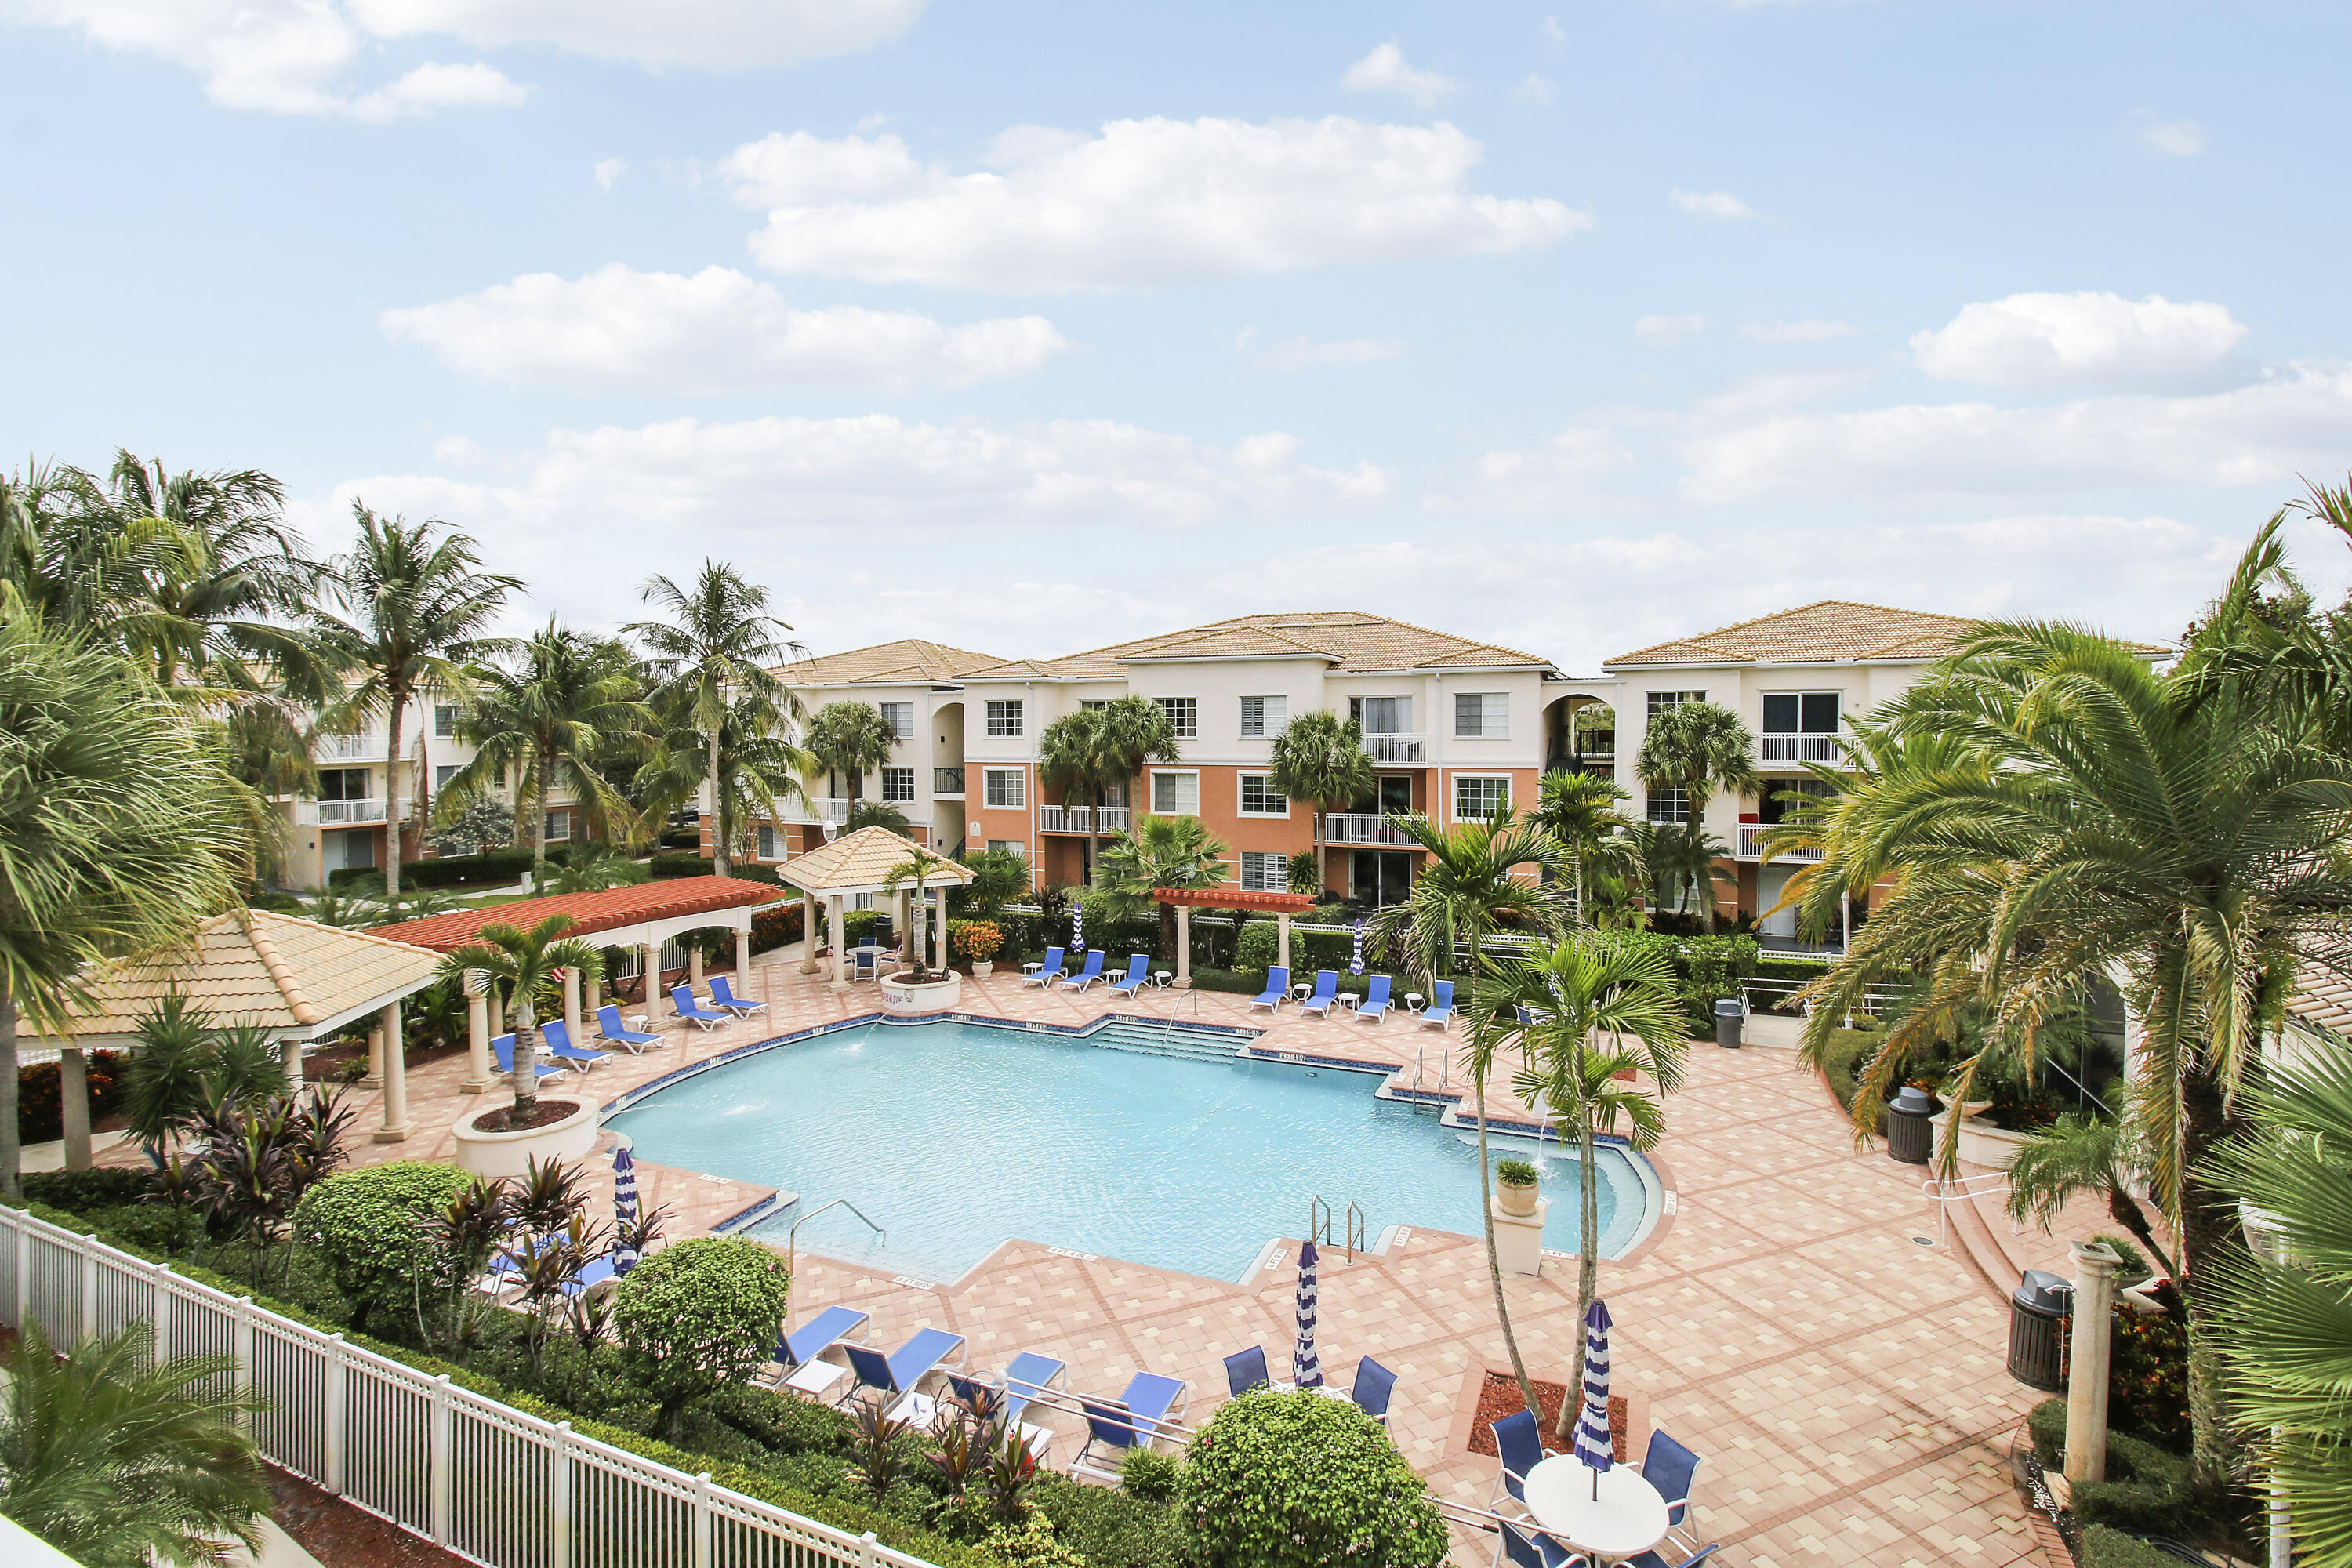
Condominium pool courtyard with palm trees, tiled deck, lounge chairs, and surrounding buildings.
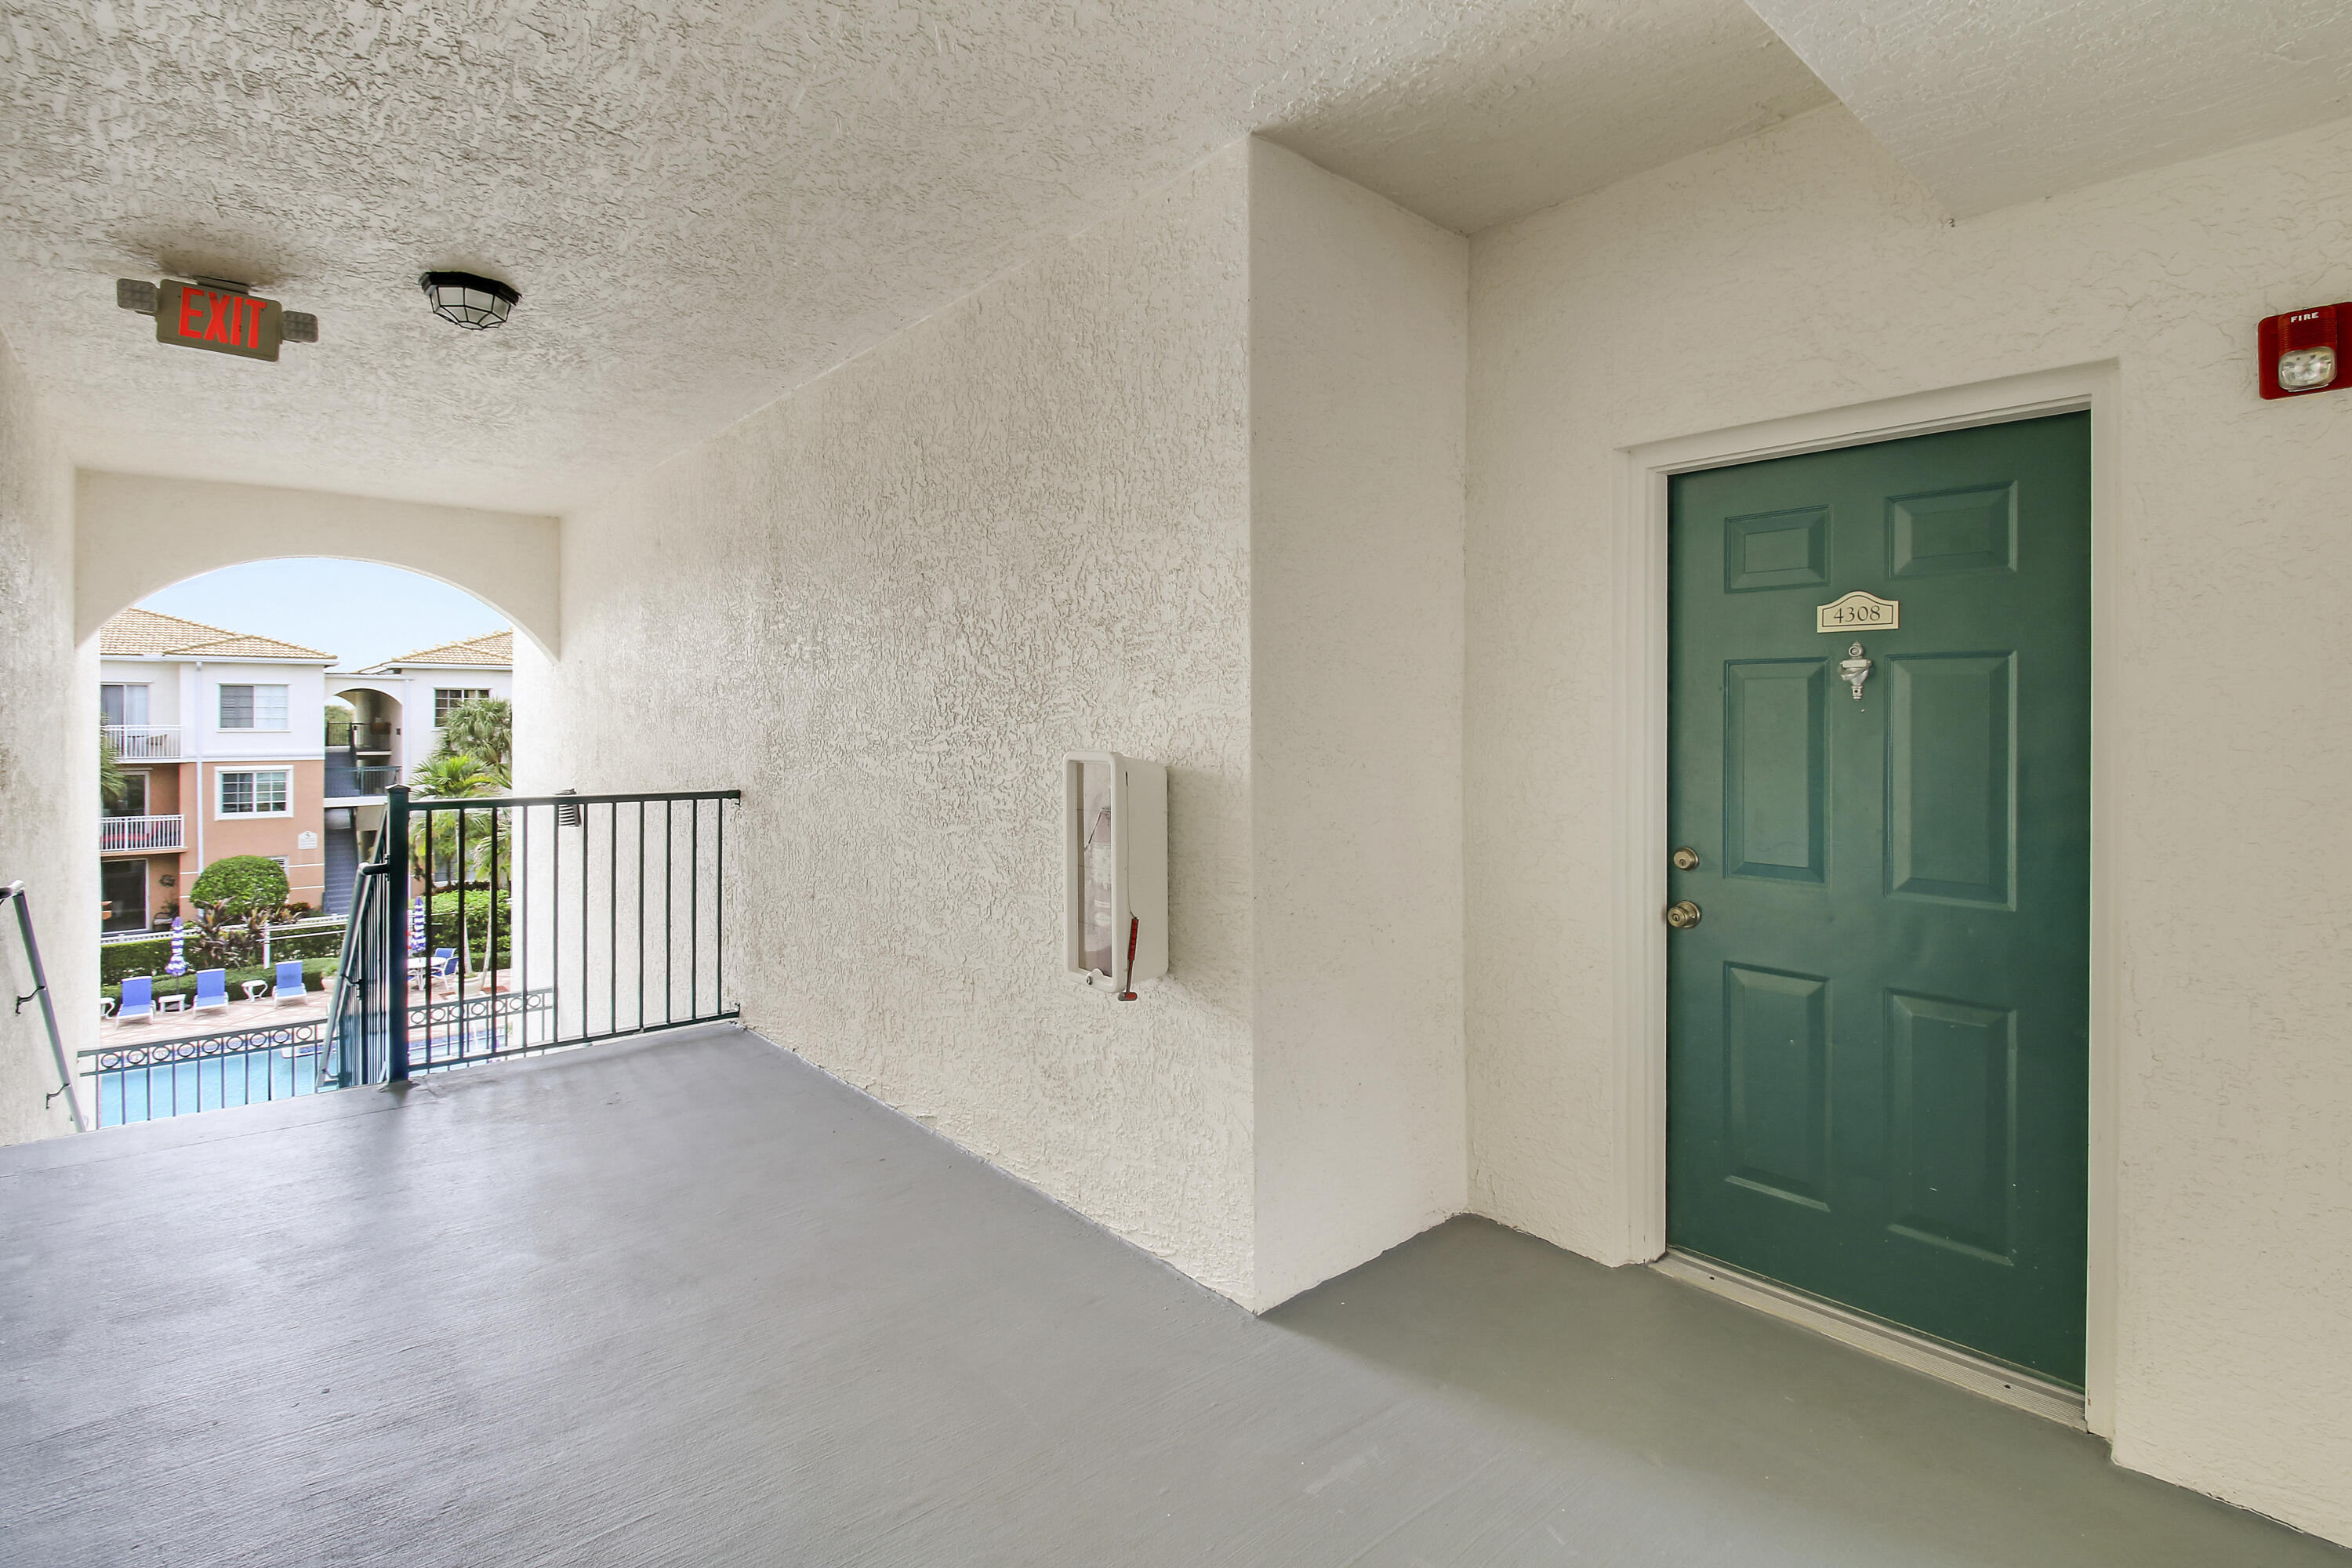
Covered condo entry with green door 4308 and an arched view over the courtyard pool.
SEE ALL PHOTOS
Fiore community entrance sign amid palm trees and flowering landscaping.
Community pool with palm trees, tiled deck, lounge chairs, and residences in the background.
Screened patio with outdoor dining furniture overlooking a swimming pool and palm trees.
Community playground with several slides and a toddler swing beneath palm trees.
Outdoor kitchen with stainless-steel grill, large exhaust hood, tiled counters, and raised serving bar.
Three-story condominium with cream and terracotta stucco, palm trees, and a parking area in front.
Empty carpeted bedroom with a ceiling fan and a large window overlooking neighboring buildings.
Empty bedroom with beige carpet, ceiling fan, and double-door closet.
Bathroom with a white vanity, yellow-beige counter, large mirror, and tiled shower.
White bathtub and shower with chrome fixtures and tan diamond accent tiles.
Bathroom with white vanity, toilet, and bathtub featuring beige diamond tile accents.
Empty bedroom with beige carpet, a ceiling fan, and large windows overlooking palm trees.
Empty carpeted bedroom with a large window, ceiling fan, and double-door closet.
Empty carpeted bedroom with a large greenery-facing window, ceiling fan, and open closet.
Empty carpeted room with a ceiling fan and sliding glass doors to a balcony overlooking the pool.
Vacant carpeted bedroom with a ceiling fan and sliding doors opening to a balcony.
Empty carpeted bedroom with a ceiling fan and sliding glass doors opening to a palm-lined balcony.
Vacant living and dining area with beige carpet, ceiling fan, and kitchen pass-through.
Vacant carpeted living area opening to a kitchen with wood cabinets and stainless steel appliances.
Open kitchen with a pass-through counter, wood cabinets, stainless steel appliances, and adjoining carpeted living space.
Open dining area beside a kitchen with wood cabinets, a breakfast bar, and tan tile flooring.
Open-plan living room and kitchen with a balcony, breakfast bar, and palm views.
Kitchen with honey-colored cabinets, stainless-steel appliances, and beige tile backsplash.
Kitchen with honey-colored cabinets, a corner sink, tan tile backsplash, and stainless steel dishwasher.
Laundry room with white washer and dryer beneath wire storage shelves.
Empty room with beige tile flooring and a large window overlooking trees.
Kitchen with wood cabinets, stainless appliances, and a wide tan peninsula with sink.
Kitchen with a broad tan peninsula, honey-colored cabinets, and stainless-steel appliances.
Condo balcony overlooking a swimming pool, palm trees, and neighboring residential buildings.
Second-floor balcony with a white decorative railing overlooking palm trees and tile-roofed homes.
Condominium pool courtyard with palm trees, tiled deck, lounge chairs, and surrounding buildings.
Covered condo entry with green door 4308 and an arched view over the courtyard pool.
For Sale

4308 Myrtlewood Circle E

4308 Myrtlewood Circle E, Palm Beach Gardens, FL 33418

$359,000
Immaculate two-bedroom, two-bath end unit with brand-new appliances, an oversized laundry room, and a private balcony overlooking the pool. Sun-drenched interiors are enhanced by soaring 10-foot ceilings and elegant crown molding throughout. Fiore at the Gardens delivers true resort-style living, with a spectacular heated pool, screened outdoor cabana with BBQ grill, putting green, fitness center, car wash, and playground. All of this is set within a secure, gated community just four miles from pristine local beaches.

2
beds

2
baths

1,057 Sq.Ft. LIVING AREA

Zack Schmidt

Zack Schmidt

Features & Amenities

Interior

  • total bedrooms2
  • Total bathrooms2
  • full bathrooms2
  • Laundry room Washer Hookup, Inside, Laundry Closet, Washer Dryer Install Allowed
  • Flooring Carpet, Ceramic Tile, Tile, Wood
  • APPLIANCES Dryer, Dishwasher, Electric Range, Disposal, Microwave, Range, Refrigerator, Washer
  • other interior Features Tub Shower, Walk-In Closet(s)

Area & Lot

  • Status For Sale
  • Living Area1,057 Sq.Ft.
  • Total Area1,148 Sq.Ft.
  • MLS® IDB26083563
  • TypeCondo
  • YEAR BUILT2004
  • NeighborhoodHunting & Recreational
  • Water FrontageNone
  • View DescriptionPool
  • Elementary SchoolMarsh Pointe
  • Middle SchoolWatson B. Duncan
  • High SchoolWilliam T. Dwyer

Exterior

  • STORIES1
  • water SourcePublic
  • utilitiesCable Available, Sewer Available, Water Available
  • PoolAssociation
  • roofBarrel
  • parkingAssigned
  • HEAT TYPECentral
  • AIR CONDITIONINGCentral Air, Ceiling Fan(s)
  • sewerPublic Sewer
  • Disability FeaturesNone
  • HOA AmenitiesFitness Center, Playground, Park, Pool, Parking, Putting Green(s)
  • security FeaturesFire Alarm, Fire Sprinkler System, Gated Community, Smoke Detector(s)
  • other exterior FeaturesBalcony, Barbecue, Outdoor Living Area

Financial

  • Sales Price$359,000
  • Real Estate Tax $4,923/yr
  • HOA $520/mo
  • Zoning RH(cit
View Virtual Tour
Community pool with palm trees, tiled deck, lounge chairs, and residences in the background.

Schedule a Showing

We would love to show you our beautiful property. Please select your preferred date and time below. An agent will be in touch shortly to confirm your appointment.

Schedule a Showing

We would love to show you our beautiful property. Please select your preferred date and time below. An agent will be in touch shortly to confirm your appointment.

Thank you for your interest in 4308 Myrtlewood Circle E, Palm Beach Gardens, FL 33418. We are reviewing your request and will be in touch shortly!

Mortgage Calculator

Estimate your monthly mortgage payment, including the principal and interest, property taxes, and HOA. Adjust the values to generate a more accurate rate.

All estimates are provided for informational purposes only. Actual amounts may vary.
$0,000 Your Payment 20 15 65
$0,000 Your Payment

Hunting & Recreational

Explore Florida's distinguished Hunting and Recreational Land, where the wilderness awaits.

Explore

Work With Us

We pride ourselves in providing personalized solutions that bring our clients closer to their dream properties and enhance their long-term wealth. Contact us today to find out how we can be of assistance to you!

Follow Us on Instagram