Home exterior with a wide double garage, paver driveway, and tropical landscaping.
Cresswind Palm Beach community entrance sign framed by palm trees and a manicured lawn.
Aerial view of the red-outlined home beside a canal, with neighboring houses beyond.
Home exterior with a wide paver driveway, double garage, and tropical landscaping.
Home entrance with a paver walkway bordered by tropical plants and palm trees.
Entry hall with a mirrored console and open laundry room beside the front door.
Dining area with a wooden table and gray chairs beside a bright white kitchen island.
White kitchen with stainless steel appliances, herringbone backsplash, and patterned runner.
Bright white kitchen with stainless steel appliances and a glass dining table beside large windows.
White kitchen with stainless steel appliances, herringbone backsplash, and a patterned runner rug.
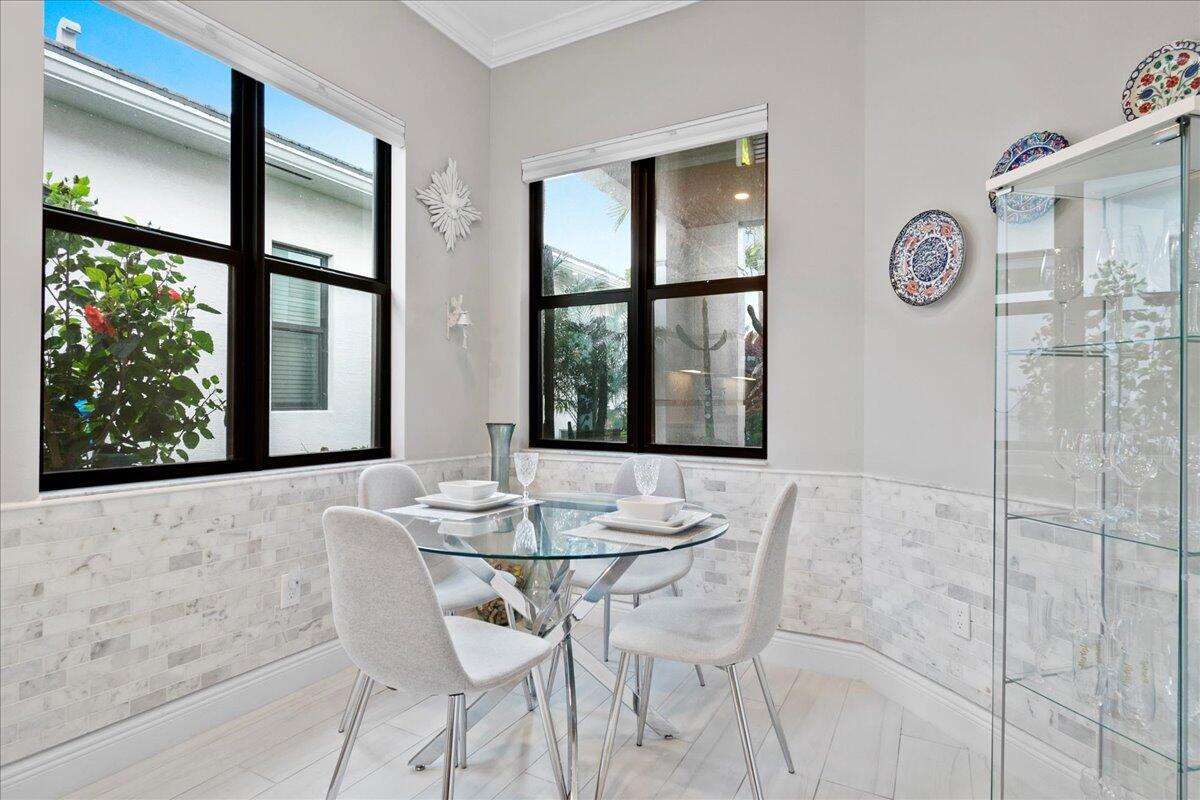
Dining nook with a round glass table, upholstered chairs, large windows, and a glass display cabinet.
Open-plan living and dining room with neutral seating and large sliding glass doors.
Living room with a pale sectional, stone fireplace wall, and sliding doors to a patio.
Living room with a light sectional, fireplace console, and sliding doors opening to a patio.
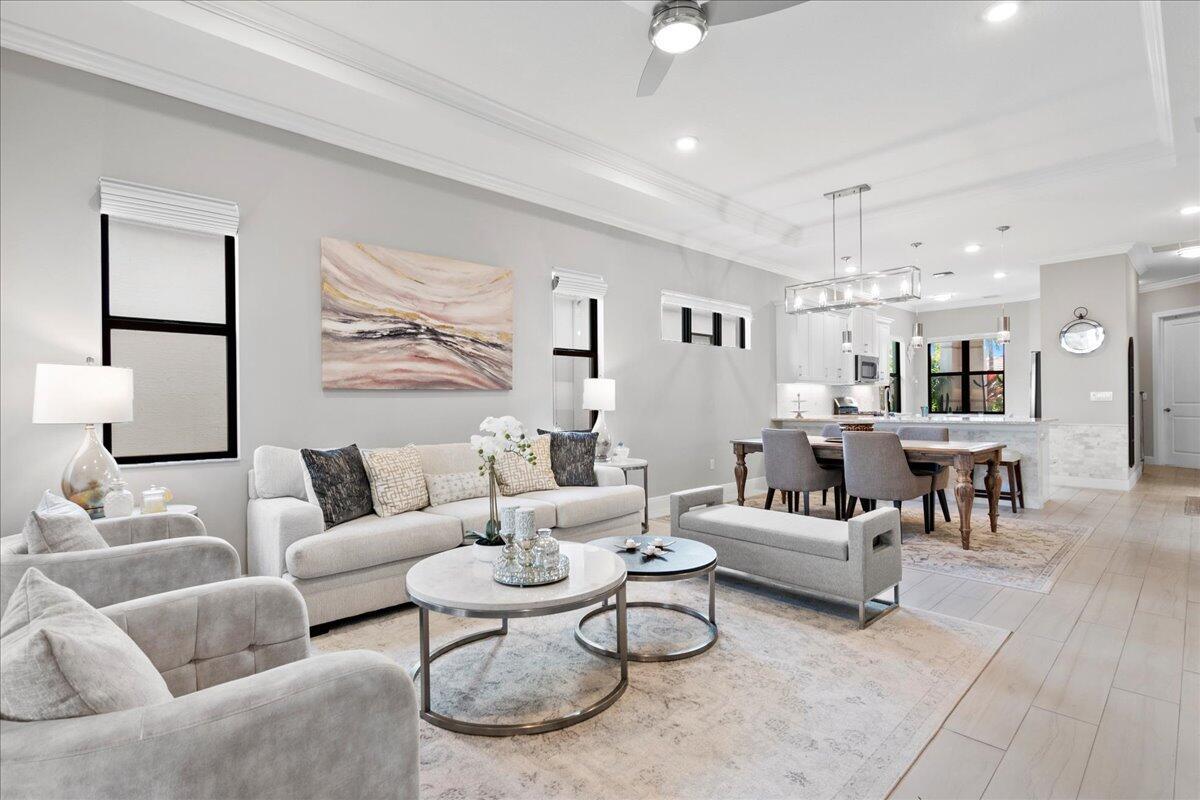
Furnished living room with light gray seating, round coffee tables, and an open view to the dining area and kitchen.
Living room with a stone fireplace wall, light sectional sofa, and sliding doors to a patio.
Staged living room with a gray sectional, built-in fireplace, and sliding glass doors overlooking tropical landscaping.
Open living room with a gray sectional, round coffee table, and TV above a stone fireplace.
Furnished living room with a stone fireplace wall, light sectional, and open dining area.
Staged bedroom with a gray-covered bed, tufted headboard, cushioned bench, and tall windows overlooking greenery.
Furnished bedroom with a gray tufted bed, bench, tray ceiling, and doorway to an en-suite bathroom.
Primary bathroom with a glass walk-in shower between two white vanities.
Primary bathroom with a glass shower and white double vanity, viewed toward an adjoining bedroom.
Laundry room with white washer and dryer beneath wall cabinets and a wire shelf.
Bright bathroom with a white tub and shower, toilet, and vanity topped with flowers.
Staged bedroom with pastel bedding, a full-length mirror, and a window overlooking greenery.
Living room with a cream sectional, built-in shelving, and a window overlooking tropical greenery.
Living room with a cream sectional, patterned rug, built-in shelving, and palm foliage visible through the window.
Covered patio with paver flooring, lounge seating, and an outdoor dining table inside a screened enclosure.
Screened patio with wicker seating and a lake view.
Home's rear waterfront lawn and screened patio with tropical landscaping beside a lake.
Single-story home behind tropical landscaping, with a screened lanai and broad green lawn.
Community lake bordered by white two-story homes and broad green lawns.
Aerial view of the red-outlined home with a screened lanai and neighborhood pond beyond.
Aerial view of the outlined home beside a broad canal in a residential neighborhood.
Community pool with a rounded shallow section, palm trees, and a wide paved deck.
Community pool with a planted island, white cabanas, lounge chairs, and palm trees.
Outdoor pickleball courts with blue playing surfaces, green surrounds, nets, and black fencing.
Outdoor tennis courts with a shaded bench and palm trees in a residential community.
Community gym with black-and-blue exercise machines and large windows overlooking palm trees.
Community game room with round card tables, upholstered chairs, and a meeting area.
Aerial view of a Westlake neighborhood with rows of homes along a wide canal.
Aerial view of homes lining a canal in a green residential community.
SEE ALL PHOTOS
Home exterior with a wide double garage, paver driveway, and tropical landscaping.
Cresswind Palm Beach community entrance sign framed by palm trees and a manicured lawn.
Aerial view of the red-outlined home beside a canal, with neighboring houses beyond.
Home exterior with a wide paver driveway, double garage, and tropical landscaping.
Home entrance with a paver walkway bordered by tropical plants and palm trees.
Entry hall with a mirrored console and open laundry room beside the front door.
Dining area with a wooden table and gray chairs beside a bright white kitchen island.
White kitchen with stainless steel appliances, herringbone backsplash, and patterned runner.
Bright white kitchen with stainless steel appliances and a glass dining table beside large windows.
White kitchen with stainless steel appliances, herringbone backsplash, and a patterned runner rug.
Dining nook with a round glass table, upholstered chairs, large windows, and a glass display cabinet.
Open-plan living and dining room with neutral seating and large sliding glass doors.
Living room with a pale sectional, stone fireplace wall, and sliding doors to a patio.
Living room with a light sectional, fireplace console, and sliding doors opening to a patio.
Furnished living room with light gray seating, round coffee tables, and an open view to the dining area and kitchen.
Living room with a stone fireplace wall, light sectional sofa, and sliding doors to a patio.
Staged living room with a gray sectional, built-in fireplace, and sliding glass doors overlooking tropical landscaping.
Open living room with a gray sectional, round coffee table, and TV above a stone fireplace.
Furnished living room with a stone fireplace wall, light sectional, and open dining area.
Staged bedroom with a gray-covered bed, tufted headboard, cushioned bench, and tall windows overlooking greenery.
Furnished bedroom with a gray tufted bed, bench, tray ceiling, and doorway to an en-suite bathroom.
Primary bathroom with a glass walk-in shower between two white vanities.
Primary bathroom with a glass shower and white double vanity, viewed toward an adjoining bedroom.
Laundry room with white washer and dryer beneath wall cabinets and a wire shelf.
Bright bathroom with a white tub and shower, toilet, and vanity topped with flowers.
Staged bedroom with pastel bedding, a full-length mirror, and a window overlooking greenery.
Living room with a cream sectional, built-in shelving, and a window overlooking tropical greenery.
Living room with a cream sectional, patterned rug, built-in shelving, and palm foliage visible through the window.
Covered patio with paver flooring, lounge seating, and an outdoor dining table inside a screened enclosure.
Screened patio with wicker seating and a lake view.
Home's rear waterfront lawn and screened patio with tropical landscaping beside a lake.
Single-story home behind tropical landscaping, with a screened lanai and broad green lawn.
Community lake bordered by white two-story homes and broad green lawns.
Aerial view of the red-outlined home with a screened lanai and neighborhood pond beyond.
Aerial view of the outlined home beside a broad canal in a residential neighborhood.
Community pool with a rounded shallow section, palm trees, and a wide paved deck.
Community pool with a planted island, white cabanas, lounge chairs, and palm trees.
Outdoor pickleball courts with blue playing surfaces, green surrounds, nets, and black fencing.
Outdoor tennis courts with a shaded bench and palm trees in a residential community.
Community gym with black-and-blue exercise machines and large windows overlooking palm trees.
Community game room with round card tables, upholstered chairs, and a meeting area.
Aerial view of a Westlake neighborhood with rows of homes along a wide canal.
Aerial view of homes lining a canal in a green residential community.
Sold

16124 Key Biscayne Lane

16124 Key Biscayne Lane, Westlake, FL 33470

$597,000
Welcome to this breathtaking waterfront Lido model home, a true gem boasting an array of premium upgrades and unparalleled attention to detail. As you step inside, you'll immediately be captivated by the immaculate craftsmanship that graces every inch of this residence. Situated on a premier lot with a picturesque waterfront view, this residence offers a level of privacy and tranquility that is simply unmatched. The expanded screened patio, surrounded by lush mature landscaping, provides the perfect retreat for relishing in awe-inspiring sunsets. Boasting a myriad of interior upgrades, gas stove and conveying with patio furniture brand new TV and fire pit. This extraordinary residence represents a unique opportunity. Schedule a private tour and witness the splendor.

2
beds

2
baths

1,677 Sq.Ft. LIVING AREA

5,201 Sq.Ft. lot

Zack Schmidt

Zack Schmidt

Maximilian Olivier

Maximilian Olivier

Features & Amenities

Interior

  • total bedrooms2
  • Total bathrooms2
  • full bathrooms2
  • Flooring Ceramic Tile
  • APPLIANCES Dryer, Dishwasher, Gas Range, Refrigerator
  • other interior Features Dual Sinks, High Ceilings, Separate Shower, Walk-In Closet(s)

Area & Lot

  • Status Sold
  • Date Sold January 5, 2024
  • Living Area1,677 Sq.Ft.
  • Total Area2,367 Sq.Ft.
  • Lot Area5,201 Sq.Ft.
  • MLS® IDR10939882
  • TypeResidential
  • YEAR BUILT2021
  • Water FrontageLake Front

Exterior

  • STORIES1
  • Garage Space2.0
  • water SourcePublic
  • utilitiesCable Available, Electricity Available, Natural Gas Available, Sewer Available, Water Available
  • PoolNone
  • roofConcrete
  • lot features1/4 Acre
  • parkingAttached, Garage, Two or More Spaces
  • HEAT TYPECentral
  • AIR CONDITIONINGCentral Air
  • sewerPublic Sewer
  • HOA AmenitiesBusiness Center, Clubhouse, Pickleball, Tennis Court(s)
  • security FeaturesSecurity Gate

Financial

  • Sales Price$597,000
  • Real Estate Tax $8,030/yr
  • HOA $350/mo
View Virtual Tour

Work With Us

We pride ourselves in providing personalized solutions that bring our clients closer to their dream properties and enhance their long-term wealth. Contact us today to find out how we can be of assistance to you!

Follow Us on Instagram